Live large in this stunning luxury townhome in the heart of Nashville’s coveted Historic Germantown neighborhood. Expansive flowing floorplan allows you to effortlessly entertain guests while the immaculately appointed chef’s kitchen makes meal prep a true delight. Magnificent hardwood floors paired with luxe fixtures and finishes throughout help give this townhome a truly high-end custom vibe. Fabulous rooftop deck offers incomparable 360-degree views of the Nashville skyline. Spacious bedrooms with generously sized walk-in closets and sizable bathrooms. Countless shopping, dining, and entertainment destinations are just a brief walk from your front door.
Closed
$1,935,000
1236 5th Ave N, Nashville, TN 37208
5beds
3,499sqft
Townhouse, Residential, Condominium
Built in 2014
1,306 Square Feet Lot
$1,994,700 Zestimate®
$553/sqft
$7,172 Estimated rent
Home value
$1,994,700
$1.86M - $2.15M
$7,172/mo
Zestimate® history
Owner options
List your home for rent
$7,172/mo
Rent Zestimate®
Find your next renter with Zillow Rental Manager. Plus, with online applications, you can quickly screen prospective tenants – for free.
$7,172/mo
Rent Zestimate®
Refinance and save
$9,347/mo
Est. payment
Refinancing to a lower rate could help reduce your monthly payments and save thousands over the life of the loan.
$9,347/mo
Est. payment
Explore your selling options
Work with a Zillow partner agent
Leverage their expertise and Zillow's premium Showcase listings to get your home seen by more buyers.
Get startedList with your own agent
Get your home in front of millions of buyers by listing it on Zillow.
Learn how to do itSell it yourself
Take full control of how buyers see your home on Zillow by listing For Sale by Owner (FSBO).
List your homeWhat's special
Nashville skylineEntertainment destinationsSizable bathroomsSpacious bedroomsCountless shoppingFabulous rooftop deckMagnificent hardwood floors
Zillow last checked:
Listing updated:
Listed by:
William (Jake) Griffin 615-545-9087,
Compass
Bought with:
Alex Sloan, 334321
Zeitlin Sotheby's International Realty
Nathan Matwijec, 321723
Zeitlin Sotheby's International Realty
Source: RealTracs MLS as distributed by MLS GRID,MLS#: 2618760
Facts & features
Interior
Bedrooms & bathrooms
- Bedrooms: 5
- Bathrooms: 5
- Full bathrooms: 5
- Main level bedrooms: 1
Bedroom 1
- Features: Suite
- Level: Suite
- Area: 168 Square Feet
- Dimensions: 14x12
Bedroom 2
- Features: Walk-In Closet(s)
- Level: Walk-In Closet(s)
- Area: 156 Square Feet
- Dimensions: 12x13
Bedroom 3
- Features: Walk-In Closet(s)
- Level: Walk-In Closet(s)
- Area: 168 Square Feet
- Dimensions: 12x14
Bedroom 4
- Features: Walk-In Closet(s)
- Level: Walk-In Closet(s)
- Area: 253 Square Feet
- Dimensions: 11x23
Bonus room
- Features: Main Level
- Level: Main Level
- Area: 336 Square Feet
- Dimensions: 21x16
Dining room
- Features: Combination
- Level: Combination
Kitchen
- Features: Eat-in Kitchen
- Level: Eat-in Kitchen
- Area: 252 Square Feet
- Dimensions: 14x18
Living room
- Features: Combination
- Level: Combination
- Area: 238 Square Feet
- Dimensions: 17x14
Heating
- Central, Electric, Natural Gas
Cooling
- Central Air, Electric
Appliances
- Included: Dishwasher, Disposal, Dryer, Microwave, Refrigerator, Washer, Double Oven, Electric Oven, Built-In Gas Range
Features
- Ceiling Fan(s), Extra Closets, Pantry, Walk-In Closet(s), Wet Bar
- Flooring: Wood, Tile
- Number of fireplaces: 1
- Fireplace features: Living Room
Interior area
- Total structure area: 3,499
- Total interior livable area: 3,499 sqft
- Finished area above ground: 3,499
Property
Parking
- Total spaces: 2
- Parking features: Garage Faces Rear, On Street, Paved
- Attached garage spaces: 2
- Has uncovered spaces: Yes
Features
- Levels: Three Or More
- Stories: 3
- Patio & porch: Deck
- Exterior features: Gas Grill
- Has view: Yes
- View description: City
Lot
- Size: 1,306 Square Feet
- Features: Level
Details
- Parcel number: 082090R00200CO
- Special conditions: Standard
Construction
Type & style
- Home type: Townhouse
- Architectural style: Traditional
- Property subtype: Townhouse, Residential, Condominium
- Attached to another structure: Yes
Materials
- Brick, Stucco
- Roof: Asphalt
Condition
- New construction: No
- Year built: 2014
Utilities & green energy
- Sewer: Public Sewer
- Water: Public
- Utilities for property: Electricity Available, Water Available
Community & HOA
Community
- Security: Smoke Detector(s)
- Subdivision: Lexus Germantown
HOA
- Has HOA: Yes
- Services included: Maintenance Grounds, Trash
- HOA fee: $280 monthly
Location
- Region: Nashville
Financial & listing details
- Price per square foot: $553/sqft
- Tax assessed value: $1,995,500
- Annual tax amount: $12,202
- Date on market: 2/15/2024
- Electric utility on property: Yes
Price history
| Date | Event | Price |
|---|---|---|
| 5/22/2024 | Sold | $1,935,000-7.9%$553/sqft |
Source:  RealTracs MLS as distributed by MLS GRID #2618760 Report a problem RealTracs MLS as distributed by MLS GRID #2618760 Report a problem | ||
| 4/1/2024 | Contingent | $2,100,000$600/sqft |
Source: RealTracs MLS as distributed by MLS GRID #2618760 Report a problem | ||
| 2/15/2024 | Listed for sale | $2,100,000+23.5%$600/sqft |
Source: RealTracs MLS as distributed by MLS GRID #2618760 Report a problem | ||
| 5/19/2021 | Sold | $1,700,000+0.3%$486/sqft |
Source: RealTracs MLS as distributed by MLS GRID #2245077 Report a problem | ||
| 5/6/2021 | Contingent | $1,695,000$484/sqft |
Source: RealTracs MLS as distributed by MLS GRID #2245077 Report a problem | ||
| 4/30/2021 | Listed for sale | $1,695,000$484/sqft |
Source: RealTracs MLS as distributed by MLS GRID #2245077 Report a problem | ||
| 4/20/2021 | Contingent | $1,695,000$484/sqft |
Source: RealTracs MLS as distributed by MLS GRID #2245077 Report a problem | ||
| 4/16/2021 | Listed for sale | $1,695,000+57.7%$484/sqft |
Source: RealTracs MLS as distributed by MLS GRID #2245077 Report a problem | ||
| 4/15/2015 | Sold | $1,075,000+0.5%$307/sqft |
Source: Public Record Report a problem | ||
| 1/13/2015 | Price change | $1,069,900-0.9%$306/sqft |
Source: Metropolitan Brokers #1549369 Report a problem | ||
| 11/8/2014 | Price change | $1,079,900+0.9%$309/sqft |
Source: Metropolitan Brokers #1549369 Report a problem | ||
| 10/5/2014 | Price change | $1,069,900+0.9%$306/sqft |
Source: Metropolitan Brokers #1549369 Report a problem | ||
| 8/26/2014 | Price change | $1,059,900+1%$303/sqft |
Source: Metropolitan Brokers #1549369 Report a problem | ||
| 7/12/2014 | Price change | $1,049,900-0.9%$300/sqft |
Source: Metropolitan Brokers #1549369 Report a problem | ||
| 7/3/2014 | Price change | $1,059,900+1%$303/sqft |
Source: Metropolitan Brokers #1549369 Report a problem | ||
| 6/13/2014 | Listed for sale | $1,049,900+183.8%$300/sqft |
Source: Metropolitan Brokers #1549369 Report a problem | ||
| 1/7/2013 | Sold | $370,000$106/sqft |
Source: Agent Provided Report a problem | ||
Public tax history
| Year | Property taxes | Tax assessment |
|---|---|---|
| 2025 | $14,038 +15.1% | $498,875 +33% |
| 2024 | $12,202 | $374,975 |
| 2023 | $12,202 | $374,975 |
| 2022 | $12,202 -1% | $374,975 |
| 2021 | $12,329 -27.6% | $374,975 -7% |
| 2020 | $17,020 +33.8% | $403,225 |
| 2019 | $12,722 | $403,225 |
| 2018 | $12,722 | $403,225 |
| 2017 | $12,722 | $403,225 +67.6% |
| 2016 | $12,722 +17.1% | $240,575 |
| 2015 | $10,864 | $240,575 +1253.4% |
| 2014 | $10,864 | $17,775 +77.8% |
| 2013 | -- | $10,000 +312.4% |
| 2012 | -- | $2,425 |
| 2011 | -- | $2,425 |
| 2010 | -- | $2,425 -85.1% |
| 2009 | -- | $16,250 +85.7% |
| 2008 | -- | $8,750 |
Find assessor info on the county website
Neighborhood: Germantown
Nearby homes
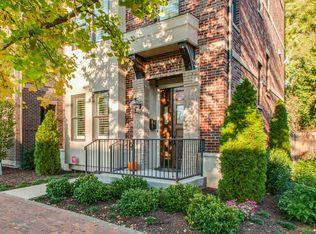
- $1,054,9003 bd4 ba1.8k sqft1234 5th Ave N, Nashville, TN 37208Off Market
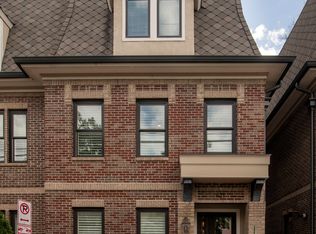
- $955,0003 bd4 ba1.7k sqft421 Monroe St, Nashville, TN 37208Sold
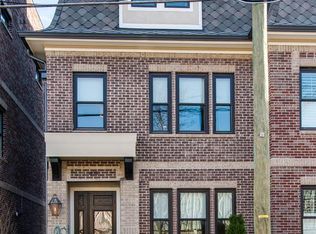
- $888,3003 bd4 ba1.5k sqft419 Monroe St, Nashville, TN 37208Off Market
- $260,000-- bd-- ba-- sqft419B Monroe St, Nashville, TN 37208Off Market
- $1,018,2003 bd3 ba1.6k sqft1226 5th Ave N, Nashville, TN 37208Off Market
- $1,300,0003 bd4 ba2.1k sqft417 Monroe St, Nashville, TN 37208Sold
- $1,195,500-- bd3 ba2k sqft1224 5th Ave N, Nashville, TN 37208Off Market
- $1,636,1204 bd4 ba2.6k sqft415 Monroe St, Nashville, TN 37208Sold
Nearby schools
GreatSchools rating
- 5/10Jones ElementaryGrades: PK-5Distance: 0.8 mi
- 4/10John Early Paideia Middle MagnetGrades: 6-8Distance: 1.2 mi
- 4/10Pearl Cohn Magnet High SchoolGrades: 9-12Distance: 1.7 mi
Schools provided by the listing agent
- Elementary: Jones Paideia Magnet
- Middle: John Early Paideia Magnet
- High: Pearl Cohn Magnet High School
Source: RealTracs MLS as distributed by MLS GRID. This data may not be complete. We recommend contacting the local school district to confirm school assignments for this home.
Get a cash offer in 3 minutes
Find out how much your home could sell for in as little as 3 minutes with a no-obligation cash offer.
Estimated market value
$1,994,700
Get a cash offer in 3 minutes
Find out how much your home could sell for in as little as 3 minutes with a no-obligation cash offer.
Estimated market value
$1,994,700
- Tennessee
- Davidson County
- Nashville
- 37208
- Germantown
- 1236 5th Ave N
Nearby cities
Nearby neighborhoods
Nearby zip codes
Other Nashville Topics
