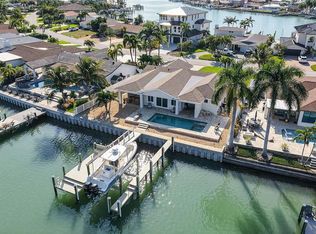
LIVE ABOVE IT ALL – ELEVATED WATERFRONT LUXURY! This 4 bedroom 3.5 bath home with EXTENSIVE HIGH-END UPGRADES sits on a HIGH LOT WITH NO FLOOD WATER INTRUSION TO THE HOME OR GARAGE (updates completed prior to Hurricane Helene). Walls of hurricane impact glass frame sweeping open Intracoastal views beneath soaring cathedral ceilings, with new hurricane shutters adding storm protection and helping keep the home cool while you travel. The chef’s kitchen offers Wolf and Bosch appliances, quartzite counters, wine storage, hidden walk-in pantry, and natural gas cooking. Dual waterfront suites include spa baths, custom closets, and direct access to the saltwater pool and spa. Updates feature a new high seawall, HVAC, tankless water heater with recirculating pump, reverse osmosis system, plumbing upgrades, full-house generator, newly paved driveway, and natural gas service. Outdoor living includes a summer kitchen, fire pit, rain-curtain pool entry, lush landscaping, and composite dock. This DEEP WATER LOT PROVIDES 83 FEET ON THE WATER WITH A 13,000 LB BOAT LIFT, KAYAK AND PADDLEBOARD LAUNCH, AND PLENTY OF SPACE FOR ADDITIONAL WATERFRONT TOYS. Situated in one of the most coveted waterfront communities in Pinellas County, just one mile from the beach, restaurants, entertainment and more. You will feel right at home in this friendly community of Yacht Club Estates.
Sold for $1,790,000
$1,790,000
1236 79th St S, Saint Petersburg, FL 33707
4beds
2,147sqft
Single Family Residence
Built in 1967
9,309 Square Feet Lot
$1,767,100 Zestimate®
$834/sqft
$5,571 Estimated rent
Home value
$1,767,100
$1.61M - $1.94M
$5,571/mo
Zestimate® history
Owner options
List your home for rent
$5,571/mo
Rent Zestimate®
Find your next renter with Zillow Rental Manager. Plus, with online applications, you can quickly screen prospective tenants – for free.
$5,571/mo
Rent Zestimate®
Refinance and save
$12,476/mo
Est. payment
Refinancing to a lower rate could help reduce your monthly payments and save thousands over the life of the loan.
$12,476/mo
Est. payment
Explore your selling options
Work with a Zillow partner agent
Leverage their expertise and Zillow's premium Showcase listings to get your home seen by more buyers.
Get startedList with your own agent
Get your home in front of millions of buyers by listing it on Zillow.
Learn how to do itSell it yourself
Take full control of how buyers see your home on Zillow by listing For Sale by Owner (FSBO).
List your homeWhat's special
Composite dockWaterfront suitesSpa bathsSaltwater pool and spaQuartzite countersSummer kitchenHidden walk-in pantry
Zillow last checked:
Listing updated:
Listed by:
Dana Tenaglia 727-410-3569,
ACCESS PARADISE REALTY 727-410-3569
Bought with:
Colin Kennedy, 3600542
SERHANT
Source: Stellar MLS,MLS#: TB8431077 Originating MLS: Suncoast Tampa
Originating MLS: Suncoast Tampa
Facts & features
Interior
Bedrooms & bathrooms
- Bedrooms: 4
- Bathrooms: 4
- Full bathrooms: 3
- 1/2 bathrooms: 1
Rooms
- Room types: Attic
Primary bedroom
- Description: Room3
- Features: Walk-In Closet(s)
- Level: First
Bedroom 2
- Description: Room4
- Features: Built-in Closet
- Level: First
Bedroom 3
- Description: Room5
- Features: Built-in Closet
- Level: First
Kitchen
- Description: Room1
- Level: First
Living room
- Description: Room2
- Level: First
Heating
- Central
Cooling
- Central Air
Appliances
- Included: Bar Fridge, Oven, Dishwasher, Disposal, Dryer, Exhaust Fan, Gas Water Heater, Kitchen Reverse Osmosis System, Microwave, Range Hood, Refrigerator, Tankless Water Heater, Touchless Faucet, Washer, Water Softener, Whole House R.O. System, Wine Refrigerator
- Laundry: Inside, Laundry Room
Features
- Ceiling Fan(s), Eating Space In Kitchen, Living Room/Dining Room Combo, Open Floorplan, Primary Bedroom Main Floor, Solid Wood Cabinets, Stone Counters, Thermostat, Vaulted Ceiling(s), Walk-In Closet(s)
- Flooring: Luxury Vinyl
- Doors: Outdoor Grill, Sliding Doors
- Windows: Shades, Shutters, Storm Window(s), Hurricane Shutters, Hurricane Shutters/Windows
- Has fireplace: No
Interior area
- Total structure area: 2,909
- Total interior livable area: 2,147 sqft
Property
Parking
- Total spaces: 2
- Parking features: Circular Driveway
- Attached garage spaces: 2
- Has uncovered spaces: Yes
Features
- Levels: One
- Stories: 1
- Patio & porch: Front Porch, Rear Porch
- Exterior features: Irrigation System, Outdoor Grill, Rain Gutters, Sprinkler Metered
- Has private pool: Yes
- Pool features: In Ground, Lighting, Solar Heat
- Has spa: Yes
- Spa features: In Ground
- Fencing: Vinyl
- Has view: Yes
- View description: Pool, Water, Intracoastal Waterway
- Has water view: Yes
- Water view: Water,Intracoastal Waterway
- Waterfront features: Intracoastal Waterway, Intracoastal Waterway Access, Boat Ramp - Private, No Wake Zone, Lift, Seawall
Lot
- Size: 9,309 Square Feet
- Features: FloodZone
- Residential vegetation: Mature Landscaping
Details
- Additional structures: Shed(s)
- Parcel number: 253115841500060120
- Zoning: SFR
- Special conditions: None
Construction
Type & style
- Home type: SingleFamily
- Property subtype: Single Family Residence
Materials
- Block, Stucco
- Foundation: Slab
- Roof: Shingle
Condition
- New construction: No
- Year built: 1967
Utilities & green energy
- Sewer: Public Sewer
- Water: Public
- Utilities for property: Public, Sewer Connected
Green energy
- Water conservation: Irrigation-Reclaimed Water
Community & HOA
Community
- Security: Security Lights, Security System, Smoke Detector(s)
- Pet fee: $0 monthly
- Subdivision: SOUTH CSWY ISLE YACHT CLUB 4TH ADD
HOA
- Has HOA: No
Location
- Region: Saint Petersburg
Financial & listing details
- Price per square foot: $834/sqft
- Tax assessed value: $1,594,365
- Annual tax amount: $14,030
- Date on market: 9/25/2025
- Cumulative days on market: 31 days
- Ownership: Fee Simple
- Total actual rent: 0
- Road surface type: Asphalt
Price history
| Date | Event | Price |
|---|---|---|
| 11/14/2025 | Sold | $1,790,000-2.1%$834/sqft |
Source:  Stellar MLS #TB8431077 Report a problem Stellar MLS #TB8431077 Report a problem | ||
| 10/29/2025 | Pending sale | $1,829,000$852/sqft |
Source: Stellar MLS #TB8431077 Report a problem | ||
| 9/25/2025 | Listed for sale | $1,829,000-3.7%$852/sqft |
Source: Stellar MLS #TB8431077 Report a problem | ||
| 8/8/2023 | Sold | $1,900,000-8.4%$885/sqft |
Source: Stellar MLS #U8199899 Report a problem | ||
| 7/3/2023 | Pending sale | $2,075,000$966/sqft |
Source: Stellar MLS #U8199899 Report a problem | ||
| 6/17/2023 | Listed for sale | $2,075,000-4.6%$966/sqft |
Source: Stellar MLS #U8199899 Report a problem | ||
| 5/27/2023 | Listing removed | -- |
Source: Stellar MLS #U8199899 Report a problem | ||
| 5/11/2023 | Listed for sale | $2,175,000+74%$1,013/sqft |
Source: Stellar MLS #U8199899 Report a problem | ||
| 12/10/2020 | Sold | $1,250,000$582/sqft |
Source: Public Record Report a problem | ||
| 10/19/2020 | Pending sale | $1,250,000$582/sqft |
Source: ACCESS PARADISE REALTY #U8101411 Report a problem | ||
| 10/15/2020 | Listed for sale | $1,250,000+125.2%$582/sqft |
Source: ACCESS PARADISE REALTY #U8101411 Report a problem | ||
| 3/2/2016 | Sold | $555,000-5.9%$259/sqft |
Source: Public Record Report a problem | ||
| 12/15/2015 | Pending sale | $590,000$275/sqft |
Source: Jim White & Associates #U7751781 Report a problem | ||
| 11/11/2015 | Price change | $590,000-5.6%$275/sqft |
Source: CENTURY 21 Jim White & Associates #U7751781 Report a problem | ||
| 10/1/2015 | Listed for sale | $625,000+174.7%$291/sqft |
Source: CENTURY 21 Jim White & Associates #U7751781 Report a problem | ||
| 11/17/1993 | Sold | $227,500$106/sqft |
Source: Public Record Report a problem | ||
Public tax history
| Year | Property taxes | Tax assessment |
|---|---|---|
| 2024 | $30,285 +86.3% | $1,594,365 +85.2% |
| 2023 | $16,255 +2.3% | $861,064 +3% |
| 2022 | $15,894 -2% | $835,984 +2.7% |
| 2021 | $16,225 +9.6% | $814,313 +10.9% |
| 2020 | $14,802 +12.9% | $734,581 +26.3% |
| 2019 | $13,111 | $581,680 -11% |
| 2018 | $13,111 +6.4% | $653,426 +39.9% |
| 2017 | $12,321 +104.1% | $466,985 +49.5% |
| 2016 | $6,037 -1.4% | $312,263 +0.7% |
| 2015 | $6,121 +0.5% | $310,092 +0.8% |
| 2014 | $6,089 +0.6% | $307,631 +1.5% |
| 2013 | $6,050 +1.9% | $303,085 +1.7% |
| 2012 | $5,936 | $298,019 +3% |
| 2011 | -- | $289,339 +1.5% |
| 2010 | -- | $285,063 +2.7% |
| 2009 | -- | $277,569 +0.1% |
| 2008 | $5,099 | $277,292 +3% |
| 2007 | -- | $269,216 -49.8% |
| 2005 | -- | $536,700 +24.4% |
| 2004 | $5,411 +1.6% | $431,500 +11.5% |
| 2003 | $5,324 +3.2% | $387,100 +13.9% |
| 2002 | $5,160 | $339,800 +18.6% |
| 2001 | $5,160 +3.2% | $286,600 +5.1% |
| 2000 | $5,001 | $272,800 |
Find assessor info on the county website
Neighborhood: Yacht Club Estates
Nearby homes
- $1,350,0004 bd2 ba2.6k sqft1240 79th St S, Saint Petersburg, FL 33707Sold

- $1,683,0004 bd3 ba2.5k sqft1232 79th St S, Saint Petersburg, FL 33707Sold
- $1,094,800-- bd2 ba2.1k sqft1242 79th St S, Saint Petersburg, FL 33707Off Market
- $1,435,2003 bd2 ba2.6k sqft1230 79th St S, Saint Petersburg, FL 33707Off Market
- $2,937,4119,003 Square Feet1237 79th St S, Saint Petersburg, FL 33707Off Market
- $1,288,000-- bd4 ba3k sqft1233 79th St S, Saint Petersburg, FL 33707Off Market
- $881,2003 bd2 ba2.5k sqft1241 79th St S, Saint Petersburg, FL 33707Off Market
- $1,783,800-- bd4 ba3.5k sqft1229 79th St S, Saint Petersburg, FL 33707Off Market
Nearby schools
GreatSchools rating
- 6/10Azalea Elementary SchoolGrades: PK-5Distance: 2.2 mi
- 3/10Azalea Middle SchoolGrades: 6-8Distance: 2.5 mi
- 4/10Boca Ciega High SchoolGrades: 9-12Distance: 2.5 mi
Schools provided by the listing agent
- Elementary: Azalea Elementary-PN
- Middle: Azalea Middle-PN
- High: Boca Ciega High-PN
Source: Stellar MLS. This data may not be complete. We recommend contacting the local school district to confirm school assignments for this home.
Get a cash offer in 3 minutes
Find out how much your home could sell for in as little as 3 minutes with a no-obligation cash offer.
Estimated market value
$1,767,100
Get a cash offer in 3 minutes
Find out how much your home could sell for in as little as 3 minutes with a no-obligation cash offer.
Estimated market value
$1,767,100
Nearby cities
Nearby neighborhoods
Nearby zip codes
Other Saint Petersburg Topics
- Apartments for Rent in 33707
- Houses for Sale in 33707
- Houses for Rent in 33707
- 33707 Real Estate
- Saint Petersburg Condos
- Houses for Sale in Saint Petersburg
- Newest Listings in Saint Petersburg
- Saint Petersburg Home Values
- Saint Petersburg Real Estate Agents
- Saint Petersburg Refinance
- Saint Petersburg Mortgage Rates
