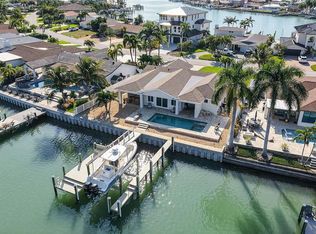
Waterfront Living in Yacht Club Estates – Solar-Powered and Move-In Ready Welcome to 1240 79th Street South, St. Petersburg, FL 33707 — a rare opportunity to own a beautifully updated waterfront home in the prestigious Yacht Club Estates. Situated on a generous 9,308 square foot lot at the end of a quiet cul-de-sac, this one-level, 4-bedroom, 2-bathroom residence offers 2,675 square feet of thoughtfully designed living space, complete with open water views of the Intracoastal Waterway and direct access from your private dock and boat lift. This home showcases elegant coastal living with cathedral ceilings, crown molding, a spacious open floorplan, and a chef’s kitchen outfitted with solid wood cabinets and top-of-the-line appliances including a range/oven, microwave, refrigerator, dishwasher, trash compactor, washer, dryer, and freezer. The living areas are enhanced by tile, slate, and carpet flooring, complemented by a wood-burning fireplace and smart thermostat for year-round comfort. The master suite is located on the main level and features walk-in closets and large windows overlooking the water. Window treatments and ceiling fans are installed throughout the home for added style and functionality. Step outside to a true Florida paradise. The backyard features an in-ground pool, expansive deck, and mature tropical landscaping with fruit trees, all framed by panoramic views of the Intracoastal. Whether you're enjoying the water view from the pool, launching your boat from the dock and lift, or relaxing under the shade of the trees, this home invites you to savor the best of waterfront living. Constructed with a durable stucco exterior and designed for ease of maintenance, this home also benefits from solar panels for energy efficiency. The 79x120 lot is level and fully landscaped, with street-paved access and a location well within city limits. While flood insurance is required, the property experienced negligible exterior damage and no interior damage during hurricane season, underscoring its resilience. With a prime location, luxurious amenities, and stunning water views from nearly every angle, this home is ready for you to move in and enjoy. Don’t miss the chance to live in one of St. Petersburg’s most coveted waterfront communities. Schedule your private showing today.
Sold for $1,350,000
$1,350,000
1240 79TH STREET S, ST PETERSBURG, FL 33707
4beds
2,665sqft
Single Family Residence
Built in 1966
9,309 Square Feet Lot
$1,305,000 Zestimate®
$507/sqft
$5,338 Estimated rent
Home value
$1,305,000
$1.17M - $1.45M
$5,338/mo
Zestimate® history
Owner options
List your home for rent
$5,338/mo
Rent Zestimate®
Find your next renter with Zillow Rental Manager. Plus, with online applications, you can quickly screen prospective tenants – for free.
$5,338/mo
Rent Zestimate®
Refinance and save
$9,419/mo
Est. payment
Refinancing to a lower rate could help reduce your monthly payments and save thousands over the life of the loan.
$9,419/mo
Est. payment
Explore your selling options
Work with a Zillow partner agent
Leverage their expertise and Zillow's premium Showcase listings to get your home seen by more buyers.
Get startedList with your own agent
Get your home in front of millions of buyers by listing it on Zillow.
Learn how to do itSell it yourself
Take full control of how buyers see your home on Zillow by listing For Sale by Owner (FSBO).
List your homeWhat's special
Zillow last checked:
Listing updated:
Listed by:
Chris Price 954-895-0709,
KELLER WILLIAMS ST PETE REALTY 727-894-1600
Bought with:
Chris Price, 3416287
KELLER WILLIAMS ST PETE REALTY
Source: Stellar MLS,MLS#: TB8385647 Originating MLS: Suncoast Tampa
Originating MLS: Suncoast Tampa
Facts & features
Interior
Bedrooms & bathrooms
- Bedrooms: 4
- Bathrooms: 2
- Full bathrooms: 2
Primary bedroom
- Features: En Suite Bathroom, Walk-In Closet(s)
- Level: First
Bedroom 1
- Features: Built-in Closet
- Level: First
Bedroom 2
- Features: Built-in Closet
- Level: First
Bedroom 3
- Features: Built-in Closet
- Level: First
Dining room
- Level: First
Family room
- Level: First
Kitchen
- Level: First
Laundry
- Level: First
Living room
- Level: First
Heating
- Central
Cooling
- Central Air
Appliances
- Included: Cooktop, Dishwasher, Disposal, Dryer, Electric Water Heater, Microwave, Range, Refrigerator, Trash Compactor, Washer
- Laundry: Inside
Features
- Ceiling Fan(s), Crown Molding, Eating Space In Kitchen, Living Room/Dining Room Combo, Open Floorplan, Solid Surface Counters, Thermostat
- Flooring: Carpet, Ceramic Tile
- Doors: Outdoor Shower, Sliding Doors
- Windows: Window Treatments
- Has fireplace: Yes
- Fireplace features: Wood Burning
Interior area
- Total structure area: 3,160
- Total interior livable area: 2,665 sqft
Property
Parking
- Total spaces: 2
- Parking features: Circular Driveway, Driveway
- Attached garage spaces: 2
- Has uncovered spaces: Yes
Features
- Levels: One
- Stories: 1
- Exterior features: Irrigation System, Lighting, Outdoor Shower, Rain Gutters
- Has private pool: Yes
- Pool features: Gunite, In Ground
- Fencing: Fenced
- Has view: Yes
- View description: Water, Canal, Intracoastal Waterway
- Has water view: Yes
- Water view: Water,Canal,Intracoastal Waterway
- Waterfront features: Canal - Saltwater, Intracoastal Waterway, Saltwater Canal Access, Intracoastal Waterway Access, Bridges - No Fixed Bridges, Lift, No Wake Zone, Seawall
Lot
- Size: 9,309 Square Feet
- Dimensions: 79 x 120
- Features: Flood Insurance Required
Details
- Parcel number: 253115841500060130
- Special conditions: None
Construction
Type & style
- Home type: SingleFamily
- Property subtype: Single Family Residence
Materials
- Block
- Foundation: Slab
- Roof: Shingle
Condition
- New construction: No
- Year built: 1966
Utilities & green energy
- Sewer: Public Sewer
- Water: Public
- Utilities for property: Electricity Connected, Public, Sewer Connected, Water Connected
Community & HOA
Community
- Pet fee: $0 monthly
- Subdivision: SOUTH CSWY ISLE YACHT CLUB 4TH ADD
HOA
- Has HOA: No
Location
- Region: Saint Petersburg
Financial & listing details
- Price per square foot: $507/sqft
- Tax assessed value: $1,405,691
- Annual tax amount: $18,847
- Date on market: 5/13/2025
- Listing terms: Cash,Conventional,FHA,VA Loan
- Ownership: Fee Simple
- Total actual rent: 0
- Electric utility on property: Yes
- Road surface type: Asphalt
Price history
| Date | Event | Price |
|---|---|---|
| 6/9/2025 | Sold | $1,350,000-3.6%$507/sqft |
Source:  Stellar MLS #TB8385647 Report a problem Stellar MLS #TB8385647 Report a problem | ||
| 5/13/2025 | Pending sale | $1,399,999$525/sqft |
Source: Stellar MLS #TB8385647 Report a problem | ||
| 5/13/2025 | Price change | $1,399,999+0.1%$525/sqft |
Source: Stellar MLS #TB8385647 Report a problem | ||
| 2/18/2025 | Listed for sale | $1,399,000+56.9%$525/sqft |
Source: Owner Report a problem | ||
| 5/11/2021 | Listing removed | -- |
Source: Stellar MLS #T3227547 Report a problem | ||
| 1/25/2021 | Sold | $891,500-10.7%$335/sqft |
Source: Public Record Report a problem | ||
| 4/20/2020 | Price change | $998,500-0.1%$375/sqft |
Source: FLAT FEE MLS REALTY #T3227547 Report a problem | ||
| 2/24/2020 | Price change | $999,500-9.1%$375/sqft |
Source: FLAT FEE MLS REALTY #T3227547 Report a problem | ||
| 2/12/2020 | Price change | $1,100,000-7.9%$413/sqft |
Source: Owner Report a problem | ||
| 2/3/2020 | Listed for sale | $1,195,000+75.7%$448/sqft |
Source: Owner Report a problem | ||
| 2/6/2011 | Listing removed | $680,000$255/sqft |
Source: Beachside Real Estate Inc d/b/a RE/MAX Preferred #7471061 Report a problem | ||
| 10/30/2010 | Price change | $680,000-2.2%$255/sqft |
Source: Beachside Real Estate Inc d/b/a RE/MAX Preferred #7471061 Report a problem | ||
| 8/27/2010 | Listed for sale | $695,000-6.1%$261/sqft |
Source: Beachside Real Estate Inc d/b/a RE/MAX Preferred #7471061 Report a problem | ||
| 7/6/2004 | Sold | $740,000+158.8%$278/sqft |
Source: Public Record Report a problem | ||
| 5/4/1998 | Sold | $285,900$107/sqft |
Source: Public Record Report a problem | ||
Public tax history
| Year | Property taxes | Tax assessment |
|---|---|---|
| 2024 | $19,633 +1.3% | $1,048,546 +3% |
| 2023 | $19,372 -8.3% | $1,018,006 -7.2% |
| 2022 | $21,121 +134.2% | $1,096,938 +132.7% |
| 2021 | $9,018 -0.2% | $471,466 +1.4% |
| 2020 | $9,035 +1.7% | $464,957 +2.3% |
| 2019 | $8,884 | $454,503 +1.9% |
| 2018 | $8,884 +1.3% | $446,028 +2.1% |
| 2017 | $8,768 +1.7% | $436,854 +2.1% |
| 2016 | $8,617 -1.4% | $427,869 +0.7% |
| 2015 | $8,737 +0.5% | $424,895 +0.8% |
| 2014 | $8,695 -20.6% | $421,523 -11.1% |
| 2013 | $10,957 +7.3% | $474,126 +7.2% |
| 2012 | $10,215 | $442,236 +11.5% |
| 2011 | -- | $396,458 -11.2% |
| 2010 | -- | $446,622 -13% |
| 2009 | -- | $513,152 -8.1% |
| 2008 | $12,029 | $558,300 -20.5% |
| 2007 | -- | $702,200 +14.3% |
| 2005 | -- | $614,600 +25.6% |
| 2004 | $7,207 +1.6% | $489,400 +11.1% |
| 2003 | $7,092 +1.5% | $440,500 +10.9% |
| 2002 | $6,987 | $397,100 +28.9% |
| 2001 | $6,987 -4.4% | $308,000 +4.4% |
| 2000 | $7,313 | $295,100 |
Find assessor info on the county website
Neighborhood: Yacht Club Estates
Nearby homes
- $1,790,0004 bd4 ba2.1k sqft1236 79th St S, Saint Petersburg, FL 33707Sold

- $1,099,100-- bd2 ba2.1k sqft1242 79th St S, Saint Petersburg, FL 33707Off Market
- $1,683,0004 bd3 ba2.5k sqft1232 79th St S, Saint Petersburg, FL 33707Sold
- $1,669,600-- bd3 ba3.1k sqft1246 79th St S, Saint Petersburg, FL 33707Off Market
- $884,1003 bd2 ba2.5k sqft1241 79th St S, Saint Petersburg, FL 33707Off Market
- $2,937,4119,003 Square Feet1237 79th St S, Saint Petersburg, FL 33707Off Market
- $1,299,700-- bd4 ba3k sqft1233 79th St S, Saint Petersburg, FL 33707Off Market
- $1,259,7003 bd2 ba2.4k sqft1245 79th St S, Saint Petersburg, FL 33707Off Market
Nearby schools
GreatSchools rating
- 6/10Azalea Elementary SchoolGrades: PK-5Distance: 2.2 mi
- 3/10Azalea Middle SchoolGrades: 6-8Distance: 2.5 mi
- 4/10Boca Ciega High SchoolGrades: 9-12Distance: 2.5 mi
Schools provided by the listing agent
- Elementary: Azalea Elementary-PN
- Middle: Azalea Middle-PN
- High: Boca Ciega High-PN
Source: Stellar MLS. This data may not be complete. We recommend contacting the local school district to confirm school assignments for this home.
Get a cash offer in 3 minutes
Find out how much your home could sell for in as little as 3 minutes with a no-obligation cash offer.
Estimated market value
$1,305,000
Get a cash offer in 3 minutes
Find out how much your home could sell for in as little as 3 minutes with a no-obligation cash offer.
Estimated market value
$1,305,000
- Florida
- Pinellas County
- Saint Petersburg
- 33707
- Yacht Club Estates
- 1240 79TH STREET S
Nearby cities
Nearby neighborhoods
Nearby zip codes
Other Saint Petersburg Topics
- Apartments for Rent in 33707
- Houses for Sale in 33707
- Houses for Rent in 33707
- 33707 Real Estate
- Saint Petersburg Condos
- Houses for Sale in Saint Petersburg
- Newest Listings in Saint Petersburg
- Saint Petersburg Home Values
- Saint Petersburg Real Estate Agents
- Saint Petersburg Refinance
- Saint Petersburg Mortgage Rates
