Welcome to private retreat atop one of the most sought-after streets in Forest Hills. Situated on 1.34 acres, this classic all-brick ranch offers the perfect blend of tranquility and convenience. Just minutes from Brentwood, Green Hills, Richland Country Club, and top-rated schools, including Percy Priest Elementary and several premier private options. Inside, the foyer and front living spaces feature 9-foot ceilings, while the kitchen flows into a large den with vaulted ceilings and a wood-burning fireplace — an ideal setting for gathering with family and friends. The main floor includes three bedrooms and two updated baths, while the finished walk-out basement adds a generous den with gas fireplace, an additional bedroom, and a large, updated bath, perfect for guests or multi-generational living.Enjoy the outdoors from your expansive back deck overlooking a private backyard surrounded by nature. An oversized two-car garage provides extensive storage for seasonal décor, outdoor gear, kids toys and more. This home is move-in ready or yours to update! A rare opportunity to enter one of Nashville’s most treasured neighborhoods, at an attractive price point.
Closed
$1,150,000
1236 Cliftee Dr, Brentwood, TN 37027
4beds
2,961sqft
Single Family Residence, Residential
Built in 1970
1.34 Acres Lot
$1,149,300 Zestimate®
$388/sqft
$3,857 Estimated rent
Home value
$1,149,300
$1.09M - $1.21M
$3,857/mo
Zestimate® history
Owner options
List your home for rent
$3,857/mo
Rent Zestimate®
Find your next renter with Zillow Rental Manager. Plus, with online applications, you can quickly screen prospective tenants – for free.
$3,857/mo
Rent Zestimate®
Refinance and save
$6,776/mo
Est. payment
Refinancing to a lower rate could help reduce your monthly payments and save thousands over the life of the loan.
$6,776/mo
Est. payment
Explore your selling options
Work with a Zillow partner agent
Leverage their expertise and Zillow's premium Showcase listings to get your home seen by more buyers.
Get startedList with your own agent
Get your home in front of millions of buyers by listing it on Zillow.
Learn how to do itSell it yourself
Take full control of how buyers see your home on Zillow by listing For Sale by Owner (FSBO).
List your homeWhat's special
Gas fireplaceWood-burning fireplaceFinished walk-out basementUpdated bathsSurrounded by naturePrivate backyardVaulted ceilings
Zillow last checked:
Listing updated:
Listed by:
Becca Sempkowski 615-519-7376,
Fridrich & Clark Realty
Bought with:
Jonathan Heard, 322228
Compass RE
Source: RealTracs MLS as distributed by MLS GRID,MLS#: 3007228
Facts & features
Interior
Bedrooms & bathrooms
- Bedrooms: 4
- Bathrooms: 3
- Full bathrooms: 3
- Main level bedrooms: 3
Bedroom 3
- Area: 144 Square Feet
- Dimensions: 12x12
Bedroom 4
- Features: Bath
- Level: Bath
- Area: 209 Square Feet
- Dimensions: 19x11
Primary bathroom
- Features: Primary Bedroom
- Level: Primary Bedroom
Den
- Area: 300 Square Feet
- Dimensions: 20x15
Recreation room
- Features: Basement Level
- Level: Basement Level
- Area: 270 Square Feet
- Dimensions: 18x15
Heating
- Central, Natural Gas
Cooling
- Central Air, Electric
Appliances
- Included: Built-In Electric Oven, Built-In Electric Range, Dishwasher, Disposal, Refrigerator
Features
- Ceiling Fan(s), Entrance Foyer, Extra Closets, Walk-In Closet(s)
- Flooring: Carpet, Wood, Tile
- Basement: Finished,Full
Interior area
- Total structure area: 2,961
- Total interior livable area: 2,961 sqft
- Finished area above ground: 2,177
- Finished area below ground: 784
Property
Parking
- Total spaces: 4
- Parking features: Basement
- Attached garage spaces: 4
Features
- Levels: Two
- Stories: 2
- Patio & porch: Deck
Lot
- Size: 1.34 Acres
- Dimensions: 300 x 224
Details
- Parcel number: 15902002200
- Special conditions: Standard
- Other equipment: Intercom
Construction
Type & style
- Home type: SingleFamily
- Architectural style: Ranch
- Property subtype: Single Family Residence, Residential
Materials
- Brick
Condition
- New construction: No
- Year built: 1970
Utilities & green energy
- Sewer: Public Sewer
- Water: Public
- Utilities for property: Electricity Available, Natural Gas Available, Water Available
Community & HOA
Community
- Subdivision: Taggartwood
HOA
- Has HOA: No
Location
- Region: Brentwood
Financial & listing details
- Price per square foot: $388/sqft
- Tax assessed value: $1,224,300
- Annual tax amount: $4,830
- Date on market: 10/4/2025
- Electric utility on property: Yes
Price history
| Date | Event | Price |
|---|---|---|
| 11/14/2025 | Sold | $1,150,000$388/sqft |
Source:  RealTracs MLS as distributed by MLS GRID #3007228 Report a problem RealTracs MLS as distributed by MLS GRID #3007228 Report a problem | ||
| 10/5/2025 | Contingent | $1,150,000$388/sqft |
Source: RealTracs MLS as distributed by MLS GRID #3007228 Report a problem | ||
| 10/4/2025 | Listed for sale | $1,150,000+109.1%$388/sqft |
Source: RealTracs MLS as distributed by MLS GRID #3007228 Report a problem | ||
| 6/28/2016 | Sold | $550,000-7.2%$186/sqft |
Source: RealTracs MLS as distributed by MLS GRID #1727614 Report a problem | ||
| 5/7/2016 | Listed for sale | $592,500+10.7%$200/sqft |
Source: Berkshire Hathaway HomeServices Woodmont Realty #1727614 Report a problem | ||
| 6/5/2014 | Listing removed | $535,000$181/sqft |
Source: Benchmark Realty LLC #1538971 Report a problem | ||
| 5/14/2014 | Price change | $535,000-2.7%$181/sqft |
Source: Benchmark Realty LLC #1538971 Report a problem | ||
| 5/11/2014 | Price change | $549,900-3.5%$186/sqft |
Source: Benchmark Realty LLC #1538971 Report a problem | ||
| 5/7/2014 | Listed for sale | $569,900+80.9%$192/sqft |
Source: Benchmark Realty LLC #1538971 Report a problem | ||
| 11/25/2002 | Sold | $315,000$106/sqft |
Source: Public Record Report a problem | ||
Public tax history
| Year | Property taxes | Tax assessment |
|---|---|---|
| 2025 | $8,515 +76.3% | $306,075 +85.2% |
| 2024 | $4,830 | $165,300 |
| 2023 | $4,830 | $165,300 |
| 2022 | $4,830 -1% | $165,300 |
| 2021 | $4,881 -6% | $165,300 +20.5% |
| 2020 | $5,195 +37.5% | $137,150 |
| 2019 | $3,778 | $137,150 |
| 2018 | $3,778 0% | $137,150 |
| 2017 | $3,778 | $137,150 +23.1% |
| 2016 | $3,778 -13.6% | $111,400 |
| 2015 | $4,371 | $111,400 |
| 2014 | $4,371 | $111,400 |
| 2013 | -- | $111,400 -6.9% |
| 2012 | -- | $119,700 |
| 2011 | -- | $119,700 |
| 2010 | -- | $119,700 |
| 2009 | -- | $119,700 +20.4% |
| 2008 | -- | $99,450 |
| 2007 | -- | $99,450 |
| 2006 | -- | -- |
| 2005 | -- | -- |
| 2004 | -- | -- |
| 2003 | -- | -- |
| 2002 | -- | -- |
| 2001 | -- | -- |
| 2000 | -- | -- |
Find assessor info on the county website
Neighborhood: Forest Hills
Nearby homes

- $2,650,0004 bd6 ba6.3k sqft209 Woodford Pl, Nashville, TN 37215Sold
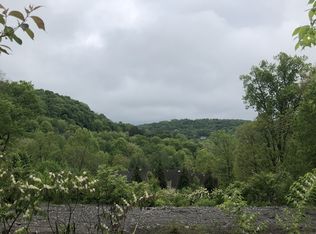
- $468,8001.26 Acres1230 Cliftee Dr, Brentwood, TN 37027Off Market
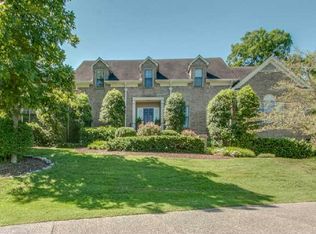
- $2,047,5006 bd8 ba7.1k sqft205 Woodford Pl, Nashville, TN 37215Off Market
- $1,637,3005 bd4 ba5k sqft1240 Cliftee Dr, Brentwood, TN 37027Off Market
- $1,986,9005 bd6 ba5.4k sqft213 Woodford Pl, Nashville, TN 37215Off Market
- $1,421,0004 bd4 ba3.9k sqft1237 Cliftee Dr, Brentwood, TN 37027Off Market
- $1,251,8003 bd3 ba3.8k sqft1233 Cliftee Dr, Brentwood, TN 37027Off Market
- $1,319,1004 bd3 ba3.5k sqft1241 Cliftee Dr, Brentwood, TN 37027Off Market
Nearby schools
GreatSchools rating
- 9/10Percy Priest Elementary SchoolGrades: K-5Distance: 0.9 mi
- 8/10John T. Moore Middle SchoolGrades: 6-8Distance: 3 mi
- 6/10Hillsboro High SchoolGrades: 9-12Distance: 3.6 mi
Schools provided by the listing agent
- Elementary: Percy Priest Elementary
- Middle: John Trotwood Moore Middle
- High: Hillsboro Comp High School
Source: RealTracs MLS as distributed by MLS GRID. This data may not be complete. We recommend contacting the local school district to confirm school assignments for this home.
Get a cash offer in 3 minutes
Find out how much your home could sell for in as little as 3 minutes with a no-obligation cash offer.
Estimated market value
$1,149,300
Get a cash offer in 3 minutes
Find out how much your home could sell for in as little as 3 minutes with a no-obligation cash offer.
Estimated market value
$1,149,300
- Tennessee
- Davidson County
- Nashville
- 37027
- Forest Hills
- 1236 Cliftee Dr
Nearby cities
Nearby neighborhoods
Nearby zip codes
Other Nashville Topics
