Refined couture living in coveted Hounds Run! This elegant beauty is tucked away on a quiet cul-de-sac located between Green Hills & Brentwood & just 1.2 miles from Richland Country Club—this fully renovated residence combines timeless architecture with modern sophistication and comfort. Inside, a grand foyer introduces white oak flooring, cathedral ceilings, & walls of windows that fill the home with natural light. Graceful arched openings connect elegant living spaces illuminated by Restoration Hardware & Visual Comfort fixtures. Three gas fireplaces—in the dining room, living room, & primary suite—add warmth & ambiance at the touch of a remote. The primary suite is a private retreat, featuring a spa-inspired steam shower, his & hers closets, luxurious finishes, & designer details throughout. Across the home, statement wallcoverings by Schumacher & House of Hackney bring texture, tone, and personality to each space. Upstairs, new Karastan carpeting (installed August 2025) adds comfort underfoot. Two bedrooms share a large stylish Jack-and-Jill bath, while a third enjoys its own private ensuite with Moroccan wall tile. A skylit bonus room with Velux windows, full bath, bar, & island with mini fridge leads to a private office—ideal for a music studio, in-law suite, or fifth bedroom. Outside, the landscaping rivals the interiors. Hydrangeas frame the entry, Japanese maples & a mature oak provide shade and character, & lush gardens deliver seasonal color—all maintained by a new irrigation system. The large yard offers plenty of room for play and entertaining in a serene, pet-friendly setting. Backyard has plenty of room for a POOL! Highlights include a new roof, brand-new HVAC & fully encapsulated crawlspace with dehumidifier, epoxy-coated garage floors, integrated whole-home audio, smart wiring w/Sonos with Google Home & security system—all part of a thoughtful renovation. A MUST SEE! Pool PICTs are renderings.
Closed
$2,650,000
209 Woodford Pl, Nashville, TN 37215
4beds
6,383sqft
Single Family Residence, Residential
Built in 1995
1.25 Acres Lot
$2,649,300 Zestimate®
$415/sqft
$8,590 Estimated rent
Home value
$2,649,300
$2.52M - $2.78M
$8,590/mo
Zestimate® history
Owner options
List your home for rent
$8,590/mo
Rent Zestimate®
Find your next renter with Zillow Rental Manager. Plus, with online applications, you can quickly screen prospective tenants – for free.
$8,590/mo
Rent Zestimate®
Refinance and save
$15,967/mo
Est. payment
Refinancing to a lower rate could help reduce your monthly payments and save thousands over the life of the loan.
$15,967/mo
Est. payment
Explore your selling options
Work with a Zillow partner agent
Leverage their expertise and Zillow's premium Showcase listings to get your home seen by more buyers.
Get startedList with your own agent
Get your home in front of millions of buyers by listing it on Zillow.
Learn how to do itSell it yourself
Take full control of how buyers see your home on Zillow by listing For Sale by Owner (FSBO).
List your homeWhat's special
White oak flooringHydrangeas frame the entryLandscaping rivals the interiorsNew irrigation systemQuiet cul-de-sacLarge stylish jack-and-jill bathCathedral ceilings
Zillow last checked:
Listing updated:
Listed by:
Rebecca Norris DiNapoli 615-400-6590,
Compass RE
Bought with:
Mike Matwijec, 327864
Zeitlin Sotheby's International Realty
Source: RealTracs MLS as distributed by MLS GRID,MLS#: 3131277
Facts & features
Interior
Bedrooms & bathrooms
- Bedrooms: 4
- Bathrooms: 6
- Full bathrooms: 4
- 1/2 bathrooms: 2
Bedroom 1
- Features: Suite
- Level: Suite
- Area: 391 Square Feet
- Dimensions: 23x17
Bedroom 2
- Features: Bath
- Level: Bath
- Area: 238 Square Feet
- Dimensions: 14x17
Bedroom 3
- Features: Walk-In Closet(s)
- Level: Walk-In Closet(s)
- Area: 208 Square Feet
- Dimensions: 16x13
Bedroom 4
- Features: Bath
- Level: Bath
- Area: 221 Square Feet
- Dimensions: 17x13
Primary bathroom
- Features: Double Vanity
- Level: Double Vanity
Dining room
- Features: Formal
- Level: Formal
- Area: 272 Square Feet
- Dimensions: 16x17
Kitchen
- Features: Pantry
- Level: Pantry
- Area: 336 Square Feet
- Dimensions: 21x16
Living room
- Features: Great Room
- Level: Great Room
- Area: 506 Square Feet
- Dimensions: 23x22
Other
- Features: Utility Room
- Level: Utility Room
- Area: 130 Square Feet
- Dimensions: 13x10
Recreation room
- Features: Second Floor
- Level: Second Floor
- Area: 682 Square Feet
- Dimensions: 22x31
Heating
- Central, Natural Gas
Cooling
- Central Air, Electric
Appliances
- Included: Double Oven, Cooktop, Dishwasher, Disposal, Ice Maker, Microwave, Refrigerator, Stainless Steel Appliance(s)
Features
- High Ceilings, Smart Thermostat, Walk-In Closet(s), Wet Bar
- Flooring: Carpet, Wood, Tile
- Basement: Crawl Space
- Number of fireplaces: 3
- Fireplace features: Gas
Interior area
- Total structure area: 6,383
- Total interior livable area: 6,383 sqft
- Finished area above ground: 6,383
Property
Parking
- Total spaces: 8
- Parking features: Garage Faces Side, Aggregate
- Garage spaces: 3
- Uncovered spaces: 5
Features
- Levels: Two
- Stories: 2
- Patio & porch: Patio
Lot
- Size: 1.25 Acres
- Dimensions: 224 x 242
- Features: Cul-De-Sac, Private, Wooded
- Topography: Cul-De-Sac,Private,Wooded
Details
- Parcel number: 15902005800
- Special conditions: Standard
- Other equipment: Irrigation System
Construction
Type & style
- Home type: SingleFamily
- Architectural style: Traditional
- Property subtype: Single Family Residence, Residential
Materials
- Brick
- Roof: Shingle
Condition
- New construction: No
- Year built: 1995
Utilities & green energy
- Sewer: Public Sewer
- Water: Public
- Utilities for property: Electricity Available, Natural Gas Available, Water Available
Community & HOA
Community
- Security: Security System, Smoke Detector(s)
- Subdivision: Hounds Run
HOA
- Has HOA: Yes
- Services included: Maintenance Grounds
- HOA fee: $500 annually
- Second HOA fee: $200 one time
Location
- Region: Nashville
Financial & listing details
- Price per square foot: $415/sqft
- Tax assessed value: $1,850,800
- Annual tax amount: $9,654
- Date on market: 2/16/2026
- Electric utility on property: Yes
Price history
| Date | Event | Price |
|---|---|---|
| 5/26/2026 | Sold | $2,650,000-3.6%$415/sqft |
Source:  RealTracs MLS as distributed by MLS GRID #3131277 Report a problem RealTracs MLS as distributed by MLS GRID #3131277 Report a problem | ||
| 4/20/2026 | Contingent | $2,750,000$431/sqft |
Source: RealTracs MLS as distributed by MLS GRID #3131277 Report a problem | ||
| 2/18/2026 | Listed for sale | $2,750,000$431/sqft |
Source: RealTracs MLS as distributed by MLS GRID #3131277 Report a problem | ||
| 2/4/2026 | Listing removed | $2,750,000$431/sqft |
Source: RealTracs MLS as distributed by MLS GRID #3037669 Report a problem | ||
| 1/18/2026 | Price change | $2,750,000-1.8%$431/sqft |
Source: RealTracs MLS as distributed by MLS GRID #3037669 Report a problem | ||
| 11/2/2025 | Listed for sale | $2,799,999$439/sqft |
Source: RealTracs MLS as distributed by MLS GRID #3037669 Report a problem | ||
| 10/31/2025 | Listing removed | $2,799,999$439/sqft |
Source: RealTracs MLS as distributed by MLS GRID #3017965 Report a problem | ||
| 10/16/2025 | Listed for sale | $2,799,999-3.4%$439/sqft |
Source: RealTracs MLS as distributed by MLS GRID #3017965 Report a problem | ||
| 10/14/2025 | Listing removed | $2,899,999$454/sqft |
Source: RealTracs MLS as distributed by MLS GRID #2976311 Report a problem | ||
| 9/15/2025 | Price change | $2,899,999-3.3%$454/sqft |
Source: RealTracs MLS as distributed by MLS GRID #2976311 Report a problem | ||
| 8/27/2025 | Price change | $2,999,9990%$470/sqft |
Source: RealTracs MLS as distributed by MLS GRID #2976311 Report a problem | ||
| 8/19/2025 | Listed for sale | $3,000,000+192.7%$470/sqft |
Source: RealTracs MLS as distributed by MLS GRID #2976311 Report a problem | ||
| 11/10/2015 | Listing removed | $1,025,000$161/sqft |
Source: Fridrich & Clark Realtly, LLC Report a problem | ||
| 10/9/2015 | Price change | $1,025,000-6.7%$161/sqft |
Source: Fridrich & Clark Realtly, LLC Report a problem | ||
| 9/1/2015 | Listed for sale | $1,099,000+24.9%$172/sqft |
Source: Fridrich & Clark Realtly, LLC Report a problem | ||
| 5/4/2015 | Sold | $880,000-2.1%$138/sqft |
Source: RealTracs MLS as distributed by MLS GRID #1611410 Report a problem | ||
| 2/25/2015 | Listed for sale | $899,000-5.4%$141/sqft |
Source: TheDailyClassifieds.Com #1611410 Report a problem | ||
| 12/9/2014 | Listing removed | $950,000$149/sqft |
Source: TheDailyClassifieds.Com #1522664 Report a problem | ||
| 9/9/2014 | Price change | $950,000-4.5%$149/sqft |
Source: TheDailyClassifieds.Com #1522664 Report a problem | ||
| 5/9/2014 | Price change | $995,000-9.1%$156/sqft |
Source: TheDailyClassifieds.Com #1522664 Report a problem | ||
| 3/11/2014 | Listed for sale | $1,095,000+27.7%$172/sqft |
Source: TheDailyClassifieds.Com #1522664 Report a problem | ||
| 4/26/2010 | Sold | $857,500-14.2%$134/sqft |
Source: Public Record Report a problem | ||
| 1/15/2010 | Price change | $999,500-16.6%$157/sqft |
Source: Realty Executives Fine Homes #1142154 Report a problem | ||
| 9/29/2009 | Listed for sale | $1,199,000+46.2%$188/sqft |
Source: Realty Executives Fine Homes #1119369 Report a problem | ||
| 12/4/2000 | Sold | $820,000$128/sqft |
Source: Public Record Report a problem | ||
Public tax history
| Year | Property taxes | Tax assessment |
|---|---|---|
| 2025 | $12,872 +33.3% | $462,700 +40% |
| 2024 | $9,654 | $330,400 |
| 2023 | $9,654 | $330,400 |
| 2022 | $9,654 -1% | $330,400 |
| 2021 | $9,757 -7% | $330,400 +19.3% |
| 2020 | $10,494 +37.5% | $277,025 |
| 2019 | $7,632 | $277,025 |
| 2018 | $7,632 +0% | $277,025 |
| 2017 | $7,632 | $277,025 -1% |
| 2016 | -- | $279,800 |
| 2015 | -- | $279,800 |
| 2014 | $10,979 | $279,800 |
| 2013 | -- | $279,800 +29.7% |
| 2012 | -- | $215,650 |
| 2011 | -- | $215,650 -28.5% |
| 2010 | -- | $301,500 |
| 2009 | -- | $301,500 +28.5% |
| 2008 | -- | $234,625 |
| 2007 | -- | $234,625 |
| 2006 | -- | -- |
| 2005 | -- | -- |
| 2004 | -- | -- |
| 2003 | -- | -- |
| 2002 | -- | -- |
| 2001 | -- | -- |
| 2000 | -- | -- |
Find assessor info on the county website
Neighborhood: Forest Hills
Nearby homes
- $1,150,0004 bd3 ba2.9k sqft1236 Cliftee Dr, Brentwood, TN 37027Sold

- $2,045,1006 bd8 ba7.1k sqft205 Woodford Pl, Nashville, TN 37215Off Market
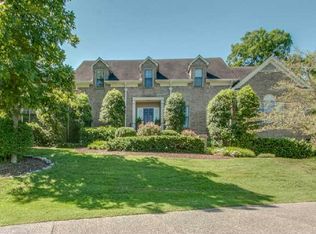
- $1,998,9005 bd6 ba5.4k sqft213 Woodford Pl, Nashville, TN 37215Off Market
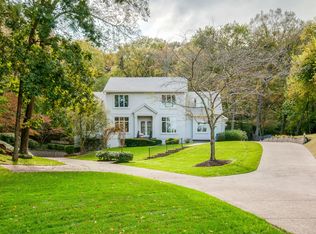
- $1,613,1004 bd5 ba4k sqft208 Woodford Pl, Nashville, TN 37215Off Market

- $1,564,9004 bd4 ba4.9k sqft212 Woodford Pl, Nashville, TN 37215Off Market
- $468,8001.26 Acres1230 Cliftee Dr, Brentwood, TN 37027Off Market
- $1,648,8005 bd4 ba5k sqft1240 Cliftee Dr, Brentwood, TN 37027Off Market
- $1,950,7004 bd4 ba4.6k sqft104 Havering Chase, Nashville, TN 37215Off Market
Nearby schools
GreatSchools rating
- 9/10Percy Priest Elementary SchoolGrades: K-5Distance: 0.9 mi
- 8/10John T. Moore Middle SchoolGrades: 6-8Distance: 2.9 mi
- 6/10Hillsboro High SchoolGrades: 9-12Distance: 3.5 mi
Schools provided by the listing agent
- Elementary: Percy Priest Elementary
- Middle: John Trotwood Moore Middle
- High: Hillsboro Comp High School
Source: RealTracs MLS as distributed by MLS GRID. This data may not be complete. We recommend contacting the local school district to confirm school assignments for this home.
Get a cash offer in 3 minutes
Find out how much your home could sell for in as little as 3 minutes with a no-obligation cash offer.
Estimated market value
$2,649,300
Get a cash offer in 3 minutes
Find out how much your home could sell for in as little as 3 minutes with a no-obligation cash offer.
Estimated market value
$2,649,300
- Tennessee
- Davidson County
- Nashville
- 37215
- Forest Hills
- 209 Woodford Pl
Nearby cities
Nearby neighborhoods
Nearby zip codes
Other Nashville Topics
