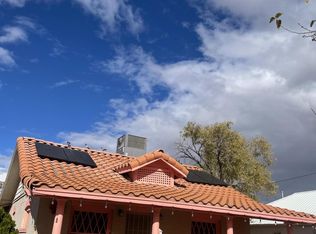
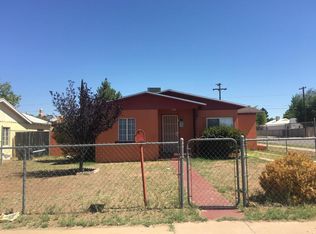
Beautiful and cozy home, ready to move in, great looking wood floors, functional kitchen and nicely updated jack & Jill bathroom. Has a bonus room at the back that can be used as a laundry room or pantry since the washer and dryer are installed in the kitchen. Good size front porch, very comfortable.
Pending
Price cut: $10K (7/28)
$165,000
1236 E 13th Street, Douglas, AZ 85607
2beds
825sqft
Single Family Residence
Built in 1920
7,100 Square Feet Lot
$-- Zestimate®
$200/sqft
$-- HOA
What's special
Functional kitchenGood size front porchGreat looking wood floors
- 36 days
- 33
- 0
Likely to sell faster than
Zillow last checked:
Listing updated:
Listed by:
Maria Gutierrez 520-227-2859,
Douglas Realty Group
Source: ARMLS,MLS#: 7053208
Facts & features
Interior
Bedrooms & bathrooms
- Bedrooms: 2
- Bathrooms: 1
- Full bathrooms: 1
Heating
- Heat Pump
Cooling
- Central Air, Ceiling Fan(s)
Appliances
- Included: Dryer, Washer, Refrigerator, Gas Range
Features
- Non-laminate Counter, Eat-in Kitchen, Pantry
- Flooring: Carpet, Tile, Wood
- Windows: Screens
- Has basement: No
- Has fireplace: No
Interior area
- Total structure area: 825
- Total interior livable area: 825 sqft
Property
Parking
- Total spaces: 2
- Parking features: Side Vehicle Entry
- Carport spaces: 1
- Uncovered spaces: 1
Features
- Stories: 1
- Spa features: None
- Fencing: Perimeter,Front Yard,Back Yard,Chain Link,Wire
- Has view: Yes
- View description: City
Lot
- Size: 7,100 Square Feet
- Features: North/South Exposure, Alley, Dirt Back, Gravel/Stone Front
Details
- Parcel number: 40920093
Construction
Type & style
- Home type: SingleFamily
- Architectural style: Bungalow
- Property subtype: Single Family Residence
Materials
- Brick Veneer, Brick
- Foundation: Concrete Perimeter
- Roof: Composition
Condition
- Year built: 1920
Utilities & green energy
- Sewer: Public Sewer
- Utilities for property: Natural Gas Connected
Community & HOA
Community
- Subdivision: Clawson
HOA
- Has HOA: No
- Services included: No Fees
Location
- Region: Douglas
Financial & listing details
- Price per square foot: $200/sqft
- Tax assessed value: $57,589
- Annual tax amount: $535
- Date on market: 8/23/2026
- Cumulative days on market: 37 days
- Listing terms: Cash,Conventional,FHA,USDA Loan,VA Loan
- Ownership: Fee Simple
- Road surface type: Paved
Estimated market value
Not available
Estimated sales range
Not available
Not available
Price history
| Date | Event | Price |
|---|---|---|
| 8/5/2026 | Pending sale | $165,000$200/sqft |
Source:  ARMLS #7053208 Report a problem ARMLS #7053208 Report a problem | ||
| 7/28/2026 | Price change | $165,000-5.7%$200/sqft |
Source: ARMLS #7053208 Report a problem | ||
| 7/13/2026 | Listed for sale | $175,000+108.3%$212/sqft |
Source: ARMLS #7053208 Report a problem | ||
| 12/30/2020 | Sold | $84,000-8.7%$102/sqft |
Source: ARMLS #6162161 Report a problem | ||
| 12/18/2020 | Pending sale | $92,000$112/sqft |
Source: Bisbee Realty, Inc. #6162161 Report a problem | ||
| 11/19/2020 | Listed for sale | $92,000+130%$112/sqft |
Source: Bisbee Realty, Inc. #6162161 Report a problem | ||
| 11/30/2012 | Sold | $40,000-20.8%$48/sqft |
Source: Public Record Report a problem | ||
| 7/31/2012 | Price change | $50,500-4.7%$61/sqft |
Source: Everett J Jones Real Estate, Inc. #140149 Report a problem | ||
| 6/1/2012 | Price change | $53,000-3.6%$64/sqft |
Source: Everett J Jones Real Estate, Inc. #140149 Report a problem | ||
| 10/19/2011 | Price change | $55,000-10.6%$67/sqft |
Source: Everett J. Jones Real Estate, Inc. #140149 Report a problem | ||
| 8/12/2011 | Listed for sale | $61,500$75/sqft |
Source: Everett J. Jones Real Estate, Inc. #140149 Report a problem | ||
Public tax history
| Year | Property taxes | Tax assessment |
|---|---|---|
| 2026 | $535 +2.1% | $5,759 -4% |
| 2025 | $525 +3% | $6,000 +1.3% |
| 2024 | $509 +5% | $5,922 |
| 2023 | $485 +11% | -- |
| 2022 | $437 -3.6% | -- |
| 2021 | $453 +4.4% | -- |
| 2020 | $434 +3.1% | -- |
| 2019 | $421 | -- |
| 2018 | $421 -24% | -- |
| 2017 | $554 +6.4% | -- |
| 2016 | $521 | -- |
| 2015 | $521 | -- |
| 2014 | -- | -- |
| 2012 | -- | -- |
| 2011 | -- | -- |
| 2010 | -- | -- |
| 2009 | -- | -- |
| 2008 | -- | -- |
| 2007 | -- | -- |
| 2006 | $469 | -- |
| 2004 | -- | -- |
| 2003 | -- | -- |
| 2002 | -- | -- |
Find assessor info on the county website
Monthly payment
Est. payment
Payment breakdown
Explore the cost of this home by adjusting the details. Changes won't be saved.Climate risks
Neighborhood: 85607
Nearby schools
Schools provided by the listing agent
- Elementary: Stevenson Elementary School
- Middle: Paul H Huber Jr High School
- High: Douglas High School
- District: Douglas Unified District
Source: ARMLS. This data may not be complete. We recommend contacting the local school district to confirm school assignments for this home.
Similar homes
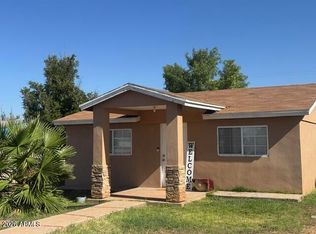
- $135,0002 bd1 ba1k sqft1460 E 12th Street, Douglas, AZ 85607For Sale
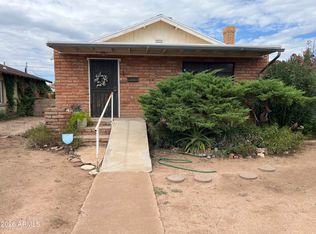 MLS ID #7077289, Irene Garcia, Douglas Realty Group. ARMLS
 - $185,0002 bd1 ba883 sqft1508 E 9TH Street, Douglas, AZ 85607For Sale
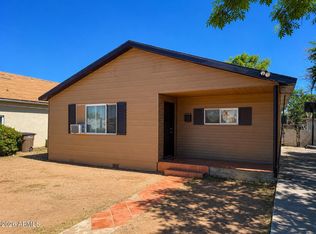 MLS ID #7048782, Esther Nunez, Long Realty Douglas. ARMLS
 - $189,0002 bd1 ba898 sqft1422 E 21ST Street, Douglas, AZ 85607For Sale
 MLS ID #7072624, Esther Nunez, Long Realty Douglas. ARMLS
 - $182,5003 bd2 ba1.1k sqft4105 N Washington Avenue, Douglas, AZ 85607For Sale
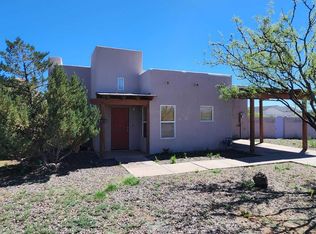 MLS ID #7000975, Sarai Hernandez de Hargis, Douglas Realty Group. ARMLS
