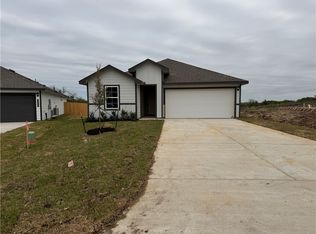
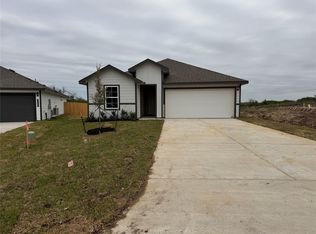
Welcome to the Caprock at Wilkins Valley, in Brenham, TX! This one-story, 3-bedroom, 2-bathroom home has approximately 1,434 sq. ft. of living space. At the front of the home is the foyer which includes both a storage closet and utility room with garage access. Moving through the entry, you’re immediately greeted by the open kitchen, dining, and living spaces. The kitchen boasts stainless steel appliances, a shelf-lined pantry, and quartz countertops. Off the kitchen is where you’ll find both secondary bedrooms, along with their corresponding secondary bathroom. Both bedrooms have carpeted flooring, a single windows, and spacious closets. The bathroom included quartz countertops, a shower/tub combo with ceramic tile surround, and laminate flooring. At the back of the house is the primary bedroom with a connected primary bathroom and walk-in closet. This bathroom includes a walk-in shower and single vanity. Outside of this room, in the living room, is backyard access.
Pending
Price cut: $3K (7/31)
$231,920
1236 Hickory Grove St, Brenham, TX 77833
3beds
1,434sqft
Single Family Residence
Built in 2026
5,227 Square Feet Lot
$231,200 Zestimate®
$162/sqft
$25/mo HOA
What's special
Quartz countertopsShelf-lined pantry
- 68 days |
- 50 |
- 4 |
Zillow last checked:
Listing updated:
Listed by:
David Clinton TREC #0245076 512-364-3698,
DR Horton, America's Builder
Source: HAR,MLS#: 63926599
Facts & features
Interior
Bedrooms & bathrooms
- Bedrooms: 3
- Bathrooms: 2
- Full bathrooms: 2
Primary bedroom
- Level: First
- Dimensions: N/A
Bedroom
- Level: First
- Dimensions: N/A
Bedroom
- Level: First
- Dimensions: N/A
Kitchen
- Level: First
- Dimensions: N/A
Heating
- Electric
Cooling
- Electric
Appliances
- Included: ENERGY STAR Qualified Appliances
Features
- All Bedrooms Down
Interior area
- Total structure area: 1,434
- Total interior livable area: 1,434 sqft
Property
Parking
- Total spaces: 2
- Parking features: Attached
- Attached garage spaces: 2
Features
- Stories: 1
Lot
- Size: 5,227 Square Feet
- Features: Subdivided, 0 Up To 1/4 Acre
Details
- Parcel number: 314649
Construction
Type & style
- Home type: SingleFamily
- Architectural style: Traditional
- Property subtype: Single Family Residence
Materials
- Other
- Foundation: Slab
- Roof: Composition
Condition
- New construction: Yes
- Year built: 2026
Details
- Builder name: D.R. Horton
Utilities & green energy
- Sewer: Public Sewer
- Water: Public
Green energy
- Energy efficient items: Thermostat, HVAC
Community & HOA
Community
- Subdivision: Wilkins Valley
HOA
- Has HOA: Yes
- HOA fee: $300 annually
Location
- Region: Brenham
Financial & listing details
- Price per square foot: $162/sqft
- Date on market: 6/19/2026
Estimated market value
$231,200
$220,000 - $243,000
$2,125/mo
Price history
| Date | Event | Price |
|---|---|---|
| 8/3/2026 | Pending sale | $231,920$162/sqft |
Source:  BCSMLS #26007325 Report a problem BCSMLS #26007325 Report a problem | ||
| 7/31/2026 | Price change | $231,920-1.3%$162/sqft |
Source: BCSMLS #26007325 Report a problem | ||
| 7/17/2026 | Price change | $234,920-2.1%$164/sqft |
Source:  HAR #63926599 Report a problem HAR #63926599 Report a problem | ||
| 7/6/2026 | Price change | $239,920+1.3%$167/sqft |
Source: BCSMLS #26007325 Report a problem | ||
| 6/19/2026 | Listed for sale | $236,920$165/sqft |
Source: BCSMLS #26007325 Report a problem | ||
Public tax history
Tax history is unavailable.
Monthly payment
Est. payment
Payment breakdown
Explore the cost of this home by adjusting the details. Changes won't be saved.Climate risks
Neighborhood: 77833
Nearby schools
GreatSchools rating
- 4/10Brenham Middle SchoolGrades: 5-6Distance: 0.4 mi
- 5/10Brenham Junior High SchoolGrades: 7-8Distance: 0.3 mi
- 5/10Brenham High SchoolGrades: 9-12Distance: 2 mi
Schools provided by the listing agent
- Elementary: Bisd Draw
- Middle: Brenham Junior High School
- High: Brenham High School
Source: HAR. This data may not be complete. We recommend contacting the local school district to confirm school assignments for this home.
- $267,2654 bd2 ba1.6k sqft1260 Hickory Grv, Brenham, TX 77833Pending
- $267,2654 bd2 ba1.6k sqft1260 Hickory Grove St, Brenham, TX 77833Pending
- $--3 bd2 ba1.5k sqft1276 Hickory Grove St, Brenham, TX 77833Sold

- $--5 bd3 ba1.8k sqft1292 Hickory Grove St, Brenham, TX 77833Sold

- $230,9203 bd2 ba1.2k sqft1232 Hickory Grove St, Brenham, TX 77833Pending
- $315,1003 bd2 ba2.2k sqft1800 Hickory Ln, Brenham, TX 77833Off Market
- $--3 bd2 ba1.4k sqft1252 Hickory Grv, Brenham, TX 77833Sold
- $475,0003 bd3 ba2k sqft1802 Hickory Ln, Brenham, TX 77833For Sale
A local agent can set up tours, give advice and negotiate with sellers.
Similar homes
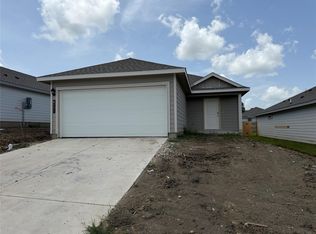
- $243,6704 bd2 ba1.5k sqft1257 Hickory Grove St, Brenham, TX 77833New Construction
 MLS ID #43525711, David Clinton, DR Horton, America's Builder. HAR
 - $241,1703 bd2 ba1.2k sqft1217 Hickory Grove St, Brenham, TX 77833New Construction
 MLS ID #39212349, David Clinton, DR Horton, America's Builder. HAR
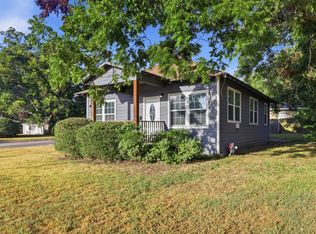
 - $199,9004 bd1 ba1.1k sqft1306 S Austin St, Brenham, TX 77833For Sale
 MLS ID #16372252, Savannah Gutierrez, eXp Realty LLC. HAR
 - $229,9003 bd2 ba1.2k sqft501 Riggs St, Brenham, TX 77833For Sale
 MLS ID #60876260, Gennifer Murphy, Miles of Grace Realty. HAR
 - $259,4154 bd2 ba1.5k sqft1213 Hickory Grove St, Brenham, TX 77833New ConstructionMLS ID #98604340, David Clinton, DR Horton, America's Builder. HAR
- $275,0002 bd1 ba1k sqft805 E Tom Green St, Brenham, TX 77833For SaleMLS ID #11648323, Lindi Braddock, Coldwell Banker Properties Unlimited. HAR
- $244,0003 bd2 ba1.2k sqft306 Laney St, Brenham, TX 77833For SaleMLS ID #45920055, Samantha Medve, Medve Real Estate, LLC. HAR
- $236,9203 bd2 ba1.4k sqft1228 Hickory Grv, Brenham, TX 77833New ConstructionDR Horton
- $195,0003 bd2 ba1k sqft2217 Old Chappell Hill Rd, Brenham, TX 77833For SaleMLS ID #55278529, Eric Benitez, Cedar Frame. HAR
- $204,9003 bd2 ba1.1k sqft211 Scott Ct, Brenham, TX 77833For SaleMLS ID #80097195, Nicholas Cantrell, Twelve Realty. HAR
- $225,0003 bd2 ba1.6k sqft107 Sayles St, Brenham, TX 77833For SaleMLS ID #52851024, Jennifer Pampell, Executive Real Estate. HAR
- $242,0203 bd2 ba1.4k sqft1212 Hickory Grv, Brenham, TX 77833New ConstructionDR Horton
- $240,6703 bd2 ba1.4k sqft1229 Hickory Grv, Brenham, TX 77833New ConstructionDR Horton
- $250,0004 bd3 ba1.4k sqft1506 Clay St, Brenham, TX 77833For SaleMLS ID #26467854, Savannah Gutierrez, eXp Realty LLC. HAR
- from $257,9003 bd2 ba1.4k sqftThe 1497 Plan, Heartland at Vintage Farms, Brenham, TX 77833New ConstructionStylecraft Homes
- $275,0003 bd2 ba1.4k sqft1605 Navarro Dr, Brenham, TX 77833For SaleMLS ID #98386880, Lance Weiss, Arete Real Estate Advisors. HAR
- from $242,9903 bd2 ba1.2k sqftAbbot Plan, Wilkins Valley, Brenham, TX 77833New ConstructionDR Horton
- $269,2405 bd3 ba1.8k sqft1221 Hickory Grove St, Brenham, TX 77833New ConstructionMLS ID #67202090, David Clinton, DR Horton, America's Builder. HAR
- $285,0003 bd3 ba1.5k sqft1200 Cheyenne Dr, Brenham, TX 77833For SaleMLS ID #66544145, Samantha Medve, Medve Real Estate, LLC. HAR
- $285,0003 bd2 ba1.3k sqft514 W Wilkins St, Brenham, TX 77833New ConstructionMLS ID #94027216, Ebony Onyemu, Redfin Corporation. HAR
