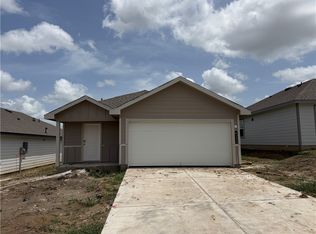
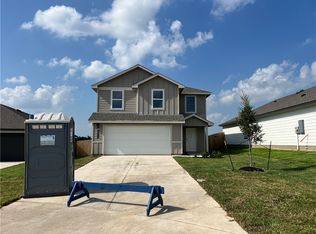
Check out the Caden, a floorplan at our Wilkins Valley community in Brenham, Texas. With 3 bedrooms, 2 bathrooms, and approximate 1,595 sq. ft., this single-story home is designed to fit your needs with a 2-car garage. When you first enter the home, you’re greeted with both secondary bedrooms and easy access to the secondary bathroom. Continuing through the home, you’ll find the open-concept kitchen, dining, and living areas. This kitchen boasts easy shaker-style cabinetry, quarts countertops, and stainless-steel appliances. You’ll also have a functional kitchen island, along with a spacious shelved pantry. We’ve also placed both the utility room and extra storage between the garage and kitchen. Through the living room, you'll find the primary bedroom with an attached bathroom and roomy walk-in closet. These finishes include quarts vanity tops and ceramic tile shower surround. Plus, linen shelving for even more storage. Don’t forget to enjoy the outdoor air with the covered patio and fenced backyard.
Closed
Zillow last checked:
Listing updated:
Bought with:
Lindi Braddock, TREC #0233744
Coldwell Banker Properties
, TREC #null
Source: BCSMLS,MLS#: 26007105 Originating MLS: Bryan College Station Regional AOR
Originating MLS: Bryan College Station Regional AORPrice history
| Date | Event | Price |
|---|---|---|
| 8/21/2026 | Sold | -- |
Source:  BCSMLS #26007105 Report a problem BCSMLS #26007105 Report a problem | ||
| 7/22/2026 | Pending sale | $251,720$158/sqft |
Source: BCSMLS #26007105 Report a problem | ||
| 7/17/2026 | Price change | $251,720-1.6%$158/sqft |
Source: BCSMLS #26007105 Report a problem | ||
| 7/6/2026 | Price change | $255,720-1%$160/sqft |
Source: BCSMLS #26007105 Report a problem | ||
| 6/18/2026 | Price change | $258,220-1.2%$162/sqft |
Source: BCSMLS #26007105 Report a problem | ||
| 6/12/2026 | Listed for sale | $261,381$164/sqft |
Source: BCSMLS #26007105 Report a problem | ||

Get a cash offer in 3 minutes
Find out how much your home could sell for in as little as 3 minutes with a no-obligation cash offer.
Estimated market value
$251,600
