Skip main navigation
Sold for $780,000
  • $780,000

    1236 Hudson Street, Denver, CO 80220

    3beds
    1,896sqft
    Single Family Residence
    Built in 1929
    6,250 Square Feet Lot
    $774,300 Zestimate®
    $411/sqft
    $3,050 Estimated rent

    Home value

    $774,300

    $736,000 - $813,000

    $3,050/mo

    Zestimate® history
    Loading
    Loading...

    Owner options

    List your home for rent

    $3,050/mo

    Rent Zestimate®

    Find your next renter with Zillow Rental Manager. Plus, with online applications, you can quickly screen prospective tenants – for free.

    Learn more

    $3,050/mo

    Rent Zestimate®

    Refinance and save

    $4,507/mo

    Est. payment

    Refinancing to a lower rate could help reduce your monthly payments and save thousands over the life of the loan.

    See today's rates

    $4,507/mo

    Est. payment

    Explore your selling options

    Work with a Zillow partner agent

    Leverage their expertise and Zillow's premium Showcase listings to get your home seen by more buyers.

    Get started

    List with your own agent

    Get your home in front of millions of buyers by listing it on Zillow.

    Learn how to do it

    Sell it yourself

    Take full control of how buyers see your home on Zillow by listing For Sale by Owner (FSBO).

    List your home

    What's special

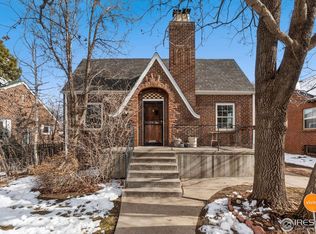
    Mature treesOriginal fireplaceLush grassCoved ceilingsCrown moldingAlley accessMature tree-lined block
    Beautiful, 1929 English Tudor, sitting on one of the best streets in Historic Mayfair, has just been listed! This well maintained 3 bedroom, 2 bathroom home will not disappoint! The moment you walk into this property, you will instantly feel the happiness and love this home has held over the years. Being greeted in the lovely arched entryway with large coat closet, you will instantly notice the beautiful oak hardwood floors, coved ceilings, exposed brick, original fireplace which has been converted to gas, updated Pella Windows, all the natural sunlight and an extremely unique (and very cool) vintage stained glass ceiling light feature. The main floor boasts the home's original 2 large bedrooms, a full bathroom with beautiful wainscoting and crown molding, and an updated kitchen featuring an open concept to the dining room, and eat-in island seating. The large laundry is located in the basement along with an enormous bedroom, a 3/4 bathroom, a recreation room/bonus space, and endless amounts of storage. Head outdoors to find your very own oasis with lush grass, mature trees including (and not to be missed) an exquisite 100 year old Blue Spruce providing cool shade in the summer months, and an east-facing backyard- a great place to explore your green thumb! To top it all off, a two-car garage with alley access, gated entry, and a pebbled driveway awaits all car, RV, and boating enthusiasts. This is an extraordinary property in one of the most desirable locations in Denver! Restaurants, shops, and a convenient commute to Downtown are all within reach. Don't miss this golden opportunity to own this charming home and be centrally located on a wide, mature tree-lined block!

    Zillow last checked:

    Listing updated:

    Listed by:

    Anna Centron 303-906-5793 anna.centron@theagencyre.com,

    The Agency - Denver

    Bought with:

    Karen Pepper, 100069688

    Compass - Denver

    Source: REcolorado as distributed by MLS GRID,MLS#: 8308058MLS Logo

    Facts & features

    Interior

    Bedrooms & bathrooms
    • Bedrooms: 3
    • Bathrooms: 2
    • Full bathrooms: 1
    • 3/4 bathrooms: 1
    • Main level bathrooms: 1
    • Main level bedrooms: 2
    Bedroom
    • Level: Main
    Bedroom
    • Level: Main
    Bedroom
    • Level: Basement
    Bathroom
    • Level: Main
    Bathroom
    • Level: Basement
    Bonus room
    • Level: Basement
    Dining room
    • Level: Main
    Kitchen
    • Level: Main
    Laundry
    • Level: Basement
    Living room
    • Level: Main
    Utility room
    • Level: Basement
    Heating
    • Forced Air
    Cooling
    • None
    Appliances
    • Included: Dishwasher, Disposal, Dryer, Gas Water Heater, Microwave, Oven, Range, Refrigerator, Washer
    Features
    • Ceiling Fan(s), Eat-in Kitchen, Kitchen Island, Smoke Free
    • Flooring: Laminate, Linoleum, Tile, Wood
    • Windows: Double Pane Windows
    • Basement: Finished,Full,Sump Pump
    • Number of fireplaces: 1
    • Fireplace features: Gas, Living Room
    Interior area
    • Total structure area: 1,896
    • Total interior livable area: 1,896 sqft
    • Finished area above ground: 948
    • Finished area below ground: 948

    Property

    Parking
    • Total spaces: 2
    • Parking features: Asphalt
    • Garage spaces: 2
    Features
    • Levels: One
    • Stories: 1
    Lot
    • Size: 6,250 sqft
    • Features: Level
    Details
    • Parcel number: 606117008
    • Zoning: E-SU-DX
    • Special conditions: Standard

    Construction

    Type & style
    • Home type: SingleFamily
    • Property subtype: Single Family Residence
    Materials
    • Brick
    • Foundation: Slab, Structural
    • Roof: Other
    Condition
    • Year built: 1929

    Utilities & green energy

    • Sewer: Public Sewer
    • Water: Public

    Community & neighborhood

    Location
    • Region: Denver
    • Subdivision: Bellevue

    Other

    Other facts
    • Listing terms: Cash,Conventional,FHA,Jumbo,VA Loan
    • Ownership: Individual

    Price history

    DateEventPrice
    8/18/2023Sold$780,000+223%$411/sqft
    Source: REcolorado as distributed by MLS GRID #8308058 Report a problem
    8/29/2000Sold$241,500+106.4%$127/sqft
    Source: Public Record Report a problem
    9/29/1993Sold$117,000$62/sqft
    Source: Public Record Report a problem

    Public tax history

    YearProperty taxesTax assessment
    2024$3,436 +15.1%$44,340 -6.6%
    2023$2,984 +3.6%$47,480 +26.5%
    2022$2,880 +4.6%$37,520 -2.8%
    2021$2,753 +2.9%$38,600 +4.1%
    2020$2,676 +15.6%$37,094 -0.7%
    2019$2,315 $37,354 +24.8%
    2018$2,315 +0.3%$29,920
    2017$2,308 +17.2%$29,920 +18.7%
    2016$1,970 +7.2%$25,210
    2015$1,837 0%$25,210 +14%
    2014$1,838 -1.9%$22,120
    2013$1,873 +17.9%$22,120 -0.7%
    2012$1,589 +8.3%$22,280
    2011$1,466 +2.2%$22,280 +1.2%
    2010$1,434 -4%$22,020
    2009$1,494 -0.2%$22,020 -1.6%
    2008$1,496 +9.6%$22,370
    2007$1,365 +1.1%$22,370 +9.7%
    2006$1,350 +5.4%$20,390
    2005$1,280 +8.5%$20,390 -0.2%
    2003$1,180 +1.9%$20,430 +3.7%
    2002$1,158 $19,710 +27.7%
    2001-- $15,430

    Find assessor info on the county website

    Neighborhood: Hale

    Nearby schools

    GreatSchools rating
    Schools provided by the listing agent
    • Elementary: Palmer
    • Middle: Hill
    • High: George Washington
    • District: Denver 1

    Source: REcolorado as distributed by MLS GRID. This data may not be complete. We recommend contacting the local school district to confirm school assignments for this home.

    Get a cash offer in 3 minutes
    Find out how much your home could sell for in as little as 3 minutes with a no-obligation cash offer.
    Estimated market value
    $774,300
    Get a cash offer in 3 minutes
    Find out how much your home could sell for in as little as 3 minutes with a no-obligation cash offer.
    Estimated market value
    $774,300