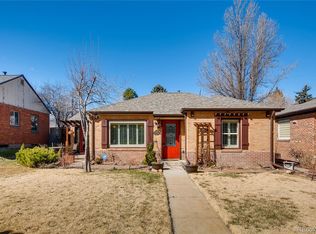
Welcome to this Denver new construction home nestled in Mayfair. Upon entering, you'll be captivated by the open-concept layout that seamlessly connects the main living areas. The stunning chef's kitchen takes center stage, boasting beautiful quartz countertops and a stylish backsplash. On the main floor, you'll discover an additional room, perfect for use as a home office or guest bedroom. Step outside from your main living space, and you'll be greeted by a backyard that's a true haven for outdoor entertainment. Whether it's barbecues, gatherings, or simply enjoying the Colorado sunshine, this backyard is your ideal setting. As you make your way upstairs, the primary bedroom awaits, featuring a gorgeous 5 piece bath, a large walk-in closet, and a Juliet balcony, where you can sip your morning coffee or unwind in the evening, taking in the beautiful surroundings. Additionally, the upper level offers three more very spacious bedrooms and a full bath, ensuring ample space. The basement provides another area for leisure and fun, perfect for movie nights or game days. There's also a convenient guest room with a full bath, making it ideal for hosting friends or family. This property offers the perfect blend of modern amenities and classic Colorado charm. Following closing, the seller will be paying for a standard 2 car detached garage to be built as well as install of backyard sod and sprinkler system.
Sold for $1,083,000
Zillow last checked:
Listing updated:
Bought with:
David Adame, 100026400
City West Real Estate
Source: REcolorado as distributed by MLS GRID,MLS#: 5170088
Price history
| Date | Event | Price |
|---|---|---|
| 1/19/2024 | Sold | $1,083,000-9.4%$355/sqft |
Source:  REcolorado as distributed by MLS GRID #5170088 Report a problem REcolorado as distributed by MLS GRID #5170088 Report a problem | ||
| 12/22/2023 | Pending sale | $1,195,000$392/sqft |
Source: REcolorado as distributed by MLS GRID #5170088 Report a problem | ||
| 9/28/2023 | Listed for sale | $1,195,000+143.9%$392/sqft |
Source: REcolorado as distributed by MLS GRID #5170088 Report a problem | ||
| 9/27/2019 | Listing removed | $490,000$161/sqft |
Source: Your Castle Real Estate Inc #8044217 Report a problem | ||
| 9/12/2019 | Price change | $490,000-1.8%$161/sqft |
Source: Your Castle Real Estate Inc #8044217 Report a problem | ||
| 8/15/2019 | Price change | $499,000-2.2%$164/sqft |
Source: Your Castle Real Estate Inc #8044217 Report a problem | ||
| 8/2/2019 | Listed for sale | $510,000+75.9%$167/sqft |
Source: Your Castle Real Estate Inc #8044217 Report a problem | ||
| 10/25/2012 | Sold | $290,000+0%$95/sqft |
Source: Public Record Report a problem | ||
| 8/17/2012 | Listed for sale | $289,900+16.4%$95/sqft |
Source: Distinctive Properties Ltd. #1120533 Report a problem | ||
| 3/18/2005 | Sold | $249,000$82/sqft |
Source: Public Record Report a problem | ||
Get a cash offer in 3 minutes
Find out how much your home could sell for in as little as 3 minutes with a no-obligation cash offer.
Estimated market value
$1,039,900
