Experience the allure of 1236 Martin Street, an exceptional residence situated within a tranquil neighborhood in MSN, TX. This property seamlessly integrates comfort with contemporary design, presenting an ideal living environment. The home's exterior features a sophisticated light-colored wood siding complemented by a classic brown shingle roof, creating an inviting first impression. Upon entry, an open-concept living space unfolds, distinguished by recessed lighting and a harmonious blend of warm wood-tone and resilient laminate flooring. The gourmet kitchen is meticulously designed, offering pristine white cabinetry, sleek countertops, a stylish subway tile backsplash, and a suite of gleaming stainless steel appliances, including a dishwasher, gas range, microwave, and refrigerator. A central kitchen island with a breakfast bar enhances both functionality and aesthetic appeal. Bedrooms are appointed with rich hardwood flooring and ceiling fans, ensuring optimal comfort. The well-appointed bathrooms feature elegant white vanities and ample storage. A dedicated utility space and pantry area provide tiled flooring, a gas water heater, and convenient stacked washer/dryer appliances. Throughout the residence, integrated built-in features provide practical and efficient storage solutions. The exterior is equally impressive, featuring a welcoming covered porch adorned with patterned tile and rustic wood accents. The private, fenced backyard offers a spacious covered patio, ideal for alfresco dining and relaxation. This generous outdoor area also includes a shed for supplementary storage, fostering a vibrant community atmosphere. This distinguished property represents a true sanctuary, offering both secluded privacy and a strong sense of community integration.
Active
Price cut: $5.1K (8/5)
$309,900
1236 Martin St, Mason, TX 76856
3beds
1,140sqft
Single Family Residence
Built in 1970
10,454 Square Feet Lot
$-- Zestimate®
$272/sqft
$-- HOA
What's special
- 61 days
- 86
- 1
Zillow last checked:
Listing updated:
Listed by:
Tony Girard (434) 249-1674,
eXp Realty, LLC (888) 519-7431
Source: Unlock MLS,MLS#: 1311016
Facts & features
Interior
Bedrooms & bathrooms
- Bedrooms: 3
- Bathrooms: 2
- Full bathrooms: 1
- 1/2 bathrooms: 1
- Main level bedrooms: 3
Primary bedroom
- Features: Half Bath
- Level: Main
Bedroom
- Level: Main
Bedroom
- Level: Main
Bathroom
- Features: Full Bath
- Level: Main
Kitchen
- Features: Kitchen Island, Quartz Counters, Open to Family Room, Pantry
- Level: Main
Living room
- Level: Main
Heating
- Central
Cooling
- Ceiling Fan(s), Exhaust Fan
Appliances
- Included: Dishwasher, Disposal, Dryer, Exhaust Fan, Gas Range, Microwave, Oven, Free-Standing Gas Range, RNGHD, Refrigerator, Stainless Steel Appliance(s), Washer, Washer/Dryer Stacked, Gas Water Heater
Features
- Breakfast Bar, Ceiling Fan(s), Eat-in Kitchen, Kitchen Island, Open Floorplan, Pantry, Primary Bedroom on Main, Recessed Lighting, Storage
- Flooring: Laminate, Tile
- Windows: Screens
Interior area
- Total interior livable area: 1,140 sqft
Video & virtual tour
Property
Parking
- Total spaces: 1
- Parking features: Attached, Carport
- Attached garage spaces: 1
Accessibility
- Accessibility features: None
Features
- Levels: One
- Stories: 1
- Patio & porch: Covered, Front Porch, Patio, Porch, Rear Porch
- Exterior features: Gutters Partial, Private Yard
- Pool features: None
- Fencing: Fenced, Wood
- Has view: Yes
- View description: Neighborhood
- Waterfront features: None
Lot
- Size: 10,454 Square Feet
- Features: Back Yard, Level, Many Trees
Details
- Additional structures: Storage
- Parcel number: 006819100090
- Special conditions: Standard
Construction
Type & style
- Home type: SingleFamily
- Property subtype: Single Family Residence
Materials
- Foundation: Slab
- Roof: Shingle
Condition
- Resale
- New construction: No
- Year built: 1970
Utilities & green energy
- Sewer: Public Sewer
- Water: Public
- Utilities for property: Electricity Available, Electricity Connected, Propane, Sewer Connected, Water Connected
Community & HOA
Community
- Features: None
- Subdivision: South Side City
HOA
- Has HOA: No
Location
- Region: Mason
Financial & listing details
- Price per square foot: $272/sqft
- Tax assessed value: $256,278
- Annual tax amount: $3,148
- Date on market: 8/5/2026
- Listing terms: Cash,Conventional,FHA,VA Loan
- Electric utility on property: Yes
Estimated market value
Not available
Estimated sales range
Not available
Not available
Price history
| Date | Event | Price |
|---|---|---|
| 8/5/2026 | Price change | $309,900-1.6%$272/sqft |
Source:  Unlock MLS #1311016 Report a problem Unlock MLS #1311016 Report a problem | ||
| 5/1/2026 | Price change | $315,000-3.1%$276/sqft |
Source:  CHCBOR #101796 Report a problem CHCBOR #101796 Report a problem | ||
| 1/16/2026 | Listed for sale | $325,000+12.3%$285/sqft |
Source: Unlock MLS #8217277 Report a problem | ||
| 7/19/2024 | Sold | -- |
Source: NTREIS #20562424 Report a problem | ||
| 7/9/2024 | Pending sale | $289,500$254/sqft |
Source: NTREIS #20562424 Report a problem | ||
| 4/15/2024 | Price change | $289,500-3.5%$254/sqft |
Source: NTREIS #20562424 Report a problem | ||
| 4/4/2024 | Listed for sale | $299,950+57.9%$263/sqft |
Source: NTREIS #20562424 Report a problem | ||
| 10/11/2023 | Sold | -- |
Source: CHCBOR #89131 Report a problem | ||
| 8/29/2023 | Listed for sale | $190,000$167/sqft |
Source: CHCBOR #89131 Report a problem | ||
Public tax history
| Year | Property taxes | Tax assessment |
|---|---|---|
| 2025 | $2,091 -30.8% | $198,292 +10% |
| 2024 | $3,022 +314.7% | $180,265 +63.3% |
| 2023 | $729 +11.4% | $110,393 +10% |
| 2022 | $654 +15.2% | $100,357 +10% |
| 2021 | $568 | $91,234 +10% |
| 2020 | -- | $82,940 -4.2% |
| 2018 | -- | $86,580 |
| 2017 | -- | $86,580 +5.7% |
| 2016 | -- | $81,890 |
| 2015 | -- | $81,890 |
| 2014 | -- | $81,890 |
Find assessor info on the county website
Monthly payment
Est. payment
Payment breakdown
Explore the cost of this home by adjusting the details. Changes won't be saved.Climate risks
Neighborhood: 76856
Nearby schools
Schools provided by the listing agent
- Elementary: Mason
- Middle: Mason
- High: Mason
- District: Mason ISD
Source: Unlock MLS. This data may not be complete. We recommend contacting the local school district to confirm school assignments for this home.
Similar homes
- $345,0003 bd2 ba1.4k sqft426 Fir St, Mason, TX 76856For Sale
 MLS ID #104547, Tana Autrey. CHCBOR
 - $245,0003 bd2 ba1.3k sqft205 Austin St, Mason, TX 76856For Sale
 MLS ID #105113, David Ince. CHCBOR
 - $215,0003 bd2 ba1.4k sqft710 Elm St, Mason, TX 76856For Sale
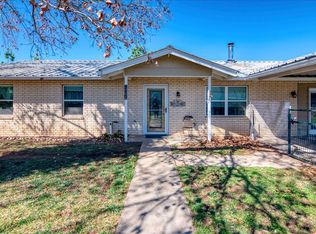 MLS ID #105222, Rhea Van Delist. CHCBOR
 - $260,0002 bd1 ba992 sqft817 S Live Oak St, Mason, TX 76856For Sale
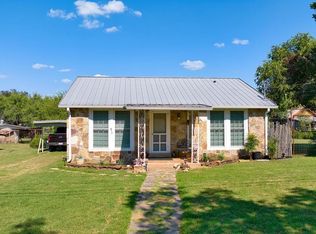 MLS ID #98452, Tana Autrey. CHCBOR
