Skip main navigation
Closed
  • $378,200

    1236 Mason St, Dekalb, IL 60115

    3beds
    2,128sqft
    Single Family Residence
    Built in 1997
    0.38 Acres Lot
    $378,200 Zestimate®
    $178/sqft
    $2,634 Estimated rent

    Home value

    $378,200

    $359,000 - $397,000

    $2,634/mo

    Zestimate® history
    Loading
    Loading...

    Owner options

    List your home for rent

    $2,634/mo

    Rent Zestimate®

    Find your next renter with Zillow Rental Manager. Plus, with online applications, you can quickly screen prospective tenants – for free.

    Learn more

    $2,634/mo

    Rent Zestimate®

    Refinance and save

    $2,777/mo

    Est. payment

    Refinancing to a lower rate could help reduce your monthly payments and save thousands over the life of the loan.

    See today's rates

    $2,777/mo

    Est. payment

    Explore your selling options

    Work with a Zillow partner agent

    Leverage their expertise and Zillow's premium Showcase listings to get your home seen by more buyers.

    Get started

    List with your own agent

    Get your home in front of millions of buyers by listing it on Zillow.

    Learn how to do it

    Sell it yourself

    Take full control of how buyers see your home on Zillow by listing For Sale by Owner (FSBO).

    List your home

    What's special

    Gas fireplaceVaulted ceilingUpdated kitchenUpdated ensuiteStorage racksFully fenced-in backyardDecorative pillars

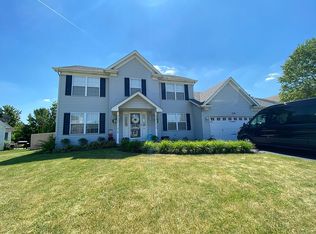
    In receipt of multiple offers. Sellers are requesting submission of highest and best offer by Tuesday, May 23 at 5:00 PM. Beautiful is the only way to describe this home. This 3 bedroom, 2.5 bath beauty located in The Knolls Subdivision has been lovingly cared for and it shows! The perfectly manicured and tastefully landscaped yard is a wonderful way to welcome you home. The inviting front porch provides joy when coming home through the new front door. Once inside you are greeted by a hardwood walkway that leads you through the living room then through the dining room and into the updated kitchen. The generously-sized formal living room has a large picturesque window with delightful views of the porch and yard. There is a custom built-in wall shelf - a great place for decorations or mementos. The high ceilings in the living room make for a grand space. The unique dining room with decorative pillars and hardwood flooring is very spacious and a perfect place for entertaining guests during the holidays. There's plenty of space for a formal table, a hutch, and a buffet. Here there is easy access to the half bath and laundry area. The updated kitchen has a custom quartz island/table - the stools remain with the home. Quartz countertops, plenty of white cabinetry, vinyl plank flooring, a new backsplash, and stainless steel appliances. There is also a pantry closet. If you love to cook or entertain, this is a dream kitchen! The kitchen opens to the family room and overlooks the enclosed porch. The family room with a gas fireplace is a great place for the family to gather and watch movies or have a game night together. The three-season (sunroom) is a great place to display plants or to relax during the early spring and fall months. The enclosed porch with 4-track vinyl stacking windows can easily turn into a combination sunroom/screen room. Both of these rooms have great views of the backyard. Upstairs is a nice-sized landing with a linen closet. Bedroom No. 2 has a vaulted ceiling, a picturesque window to allow for natural sunlight, and is large enough for a king-sized bed! Roomy Bedroom No. 3 has a walk-in closet. The enormous primary bedroom is a splendid area to relax in at the end of a long day with plenty of space for a king-sized bed and anything else that makes you happy. The updated ensuite has double vanities, a walk-in shower, laminate flooring, and a walk-in closet. The freshly painted finished basement has a great family room or hang-out space for the kids. There is an area for a game table and also an exercise room with a HUGE storage closet. There is still plenty of storage space or a shop area with storage racks. Two-car attached garage, a fully fenced-in backyard, a new shed, a patio, and a meticulously groomed backyard complete what this beautiful home offers. This home is picture-perfect! Please read "Updates" for a complete list of all recent NEW UPDATES this home has. Close to I-88 access, shopping, walking paths, and schools. You may have just found "the one."

    This property is off market, which means it's not currently listed for sale or rent on Zillow. This may be different from what's available on other websites or public sources.

    Zillow last checked:

    Listing updated:

    Listing courtesy of:

    Maria Pena-Graham, ABR,GRI 815-756-2557,

    Coldwell Banker Real Estate Group

    Bought with:

    Katie Morsch, GRI

    Coldwell Banker Real Estate Group

    Source: MRED as distributed by MLS GRID,MLS#: 11787219MLS Logo

    Facts & features

    Interior

    Bedrooms & bathrooms
    • Bedrooms: 3
    • Bathrooms: 3
    • Full bathrooms: 2
    • 1/2 bathrooms: 1
    Primary bedroom
    • Features: Flooring (Carpet), Window Treatments (All), Bathroom (Full)
    • Level: Second
    • Area: 270 Square Feet
    • Dimensions: 15X18
    Bedroom 2
    • Features: Flooring (Carpet), Window Treatments (All)
    • Level: Second
    • Area: 195 Square Feet
    • Dimensions: 13X15
    Bedroom 3
    • Features: Flooring (Carpet), Window Treatments (All)
    • Level: Second
    • Area: 156 Square Feet
    • Dimensions: 12X13
    Dining room
    • Features: Flooring (Hardwood)
    • Level: Main
    • Area: 210 Square Feet
    • Dimensions: 14X15
    Enclosed porch
    • Features: Flooring (Sustainable)
    • Level: Main
    • Area: 81 Square Feet
    • Dimensions: 9X9
    Exercise room
    • Features: Flooring (Carpet)
    • Level: Basement
    • Area: 208 Square Feet
    • Dimensions: 13X16
    Family room
    • Features: Flooring (Carpet), Window Treatments (All)
    • Level: Main
    • Area: 225 Square Feet
    • Dimensions: 15X15
    Other
    • Features: Flooring (Carpet)
    • Level: Basement
    • Area: 288 Square Feet
    • Dimensions: 12X24
    Kitchen
    • Features: Kitchen (Eating Area-Breakfast Bar, Island, Pantry-Closet, Granite Counters, Updated Kitchen), Flooring (Vinyl), Window Treatments (All)
    • Level: Main
    • Area: 221 Square Feet
    • Dimensions: 13X17
    Laundry
    • Features: Flooring (Hardwood)
    • Level: Main
    • Area: 40 Square Feet
    • Dimensions: 5X8
    Living room
    • Features: Flooring (Carpet), Window Treatments (All)
    • Level: Main
    • Area: 260 Square Feet
    • Dimensions: 13X20
    Storage
    • Features: Flooring (Other)
    • Level: Basement
    • Area: 440 Square Feet
    • Dimensions: 20X22
    Sun room
    • Features: Flooring (Carpet), Window Treatments (All)
    • Level: Main
    • Area: 132 Square Feet
    • Dimensions: 11X12
    Heating
    • Natural Gas
    Cooling
    • Central Air
    Appliances
    • Included: Range, Microwave, Dishwasher, Refrigerator, Washer, Dryer, Disposal, Stainless Steel Appliance(s), Water Softener Owned, Humidifier, Gas Water Heater
    • Laundry: Main Level, Gas Dryer Hookup, Electric Dryer Hookup, Laundry Closet
    Features
    • Cathedral Ceiling(s), Walk-In Closet(s), High Ceilings, Pantry
    • Flooring: Hardwood
    • Windows: Screens, Drapes
    • Basement: Partially Finished,Rec/Family Area,Storage Space,Full
    • Attic: Full
    • Number of fireplaces: 1
    • Fireplace features: Gas Log, Gas Starter, Family Room
    Interior area
    • Total structure area: 3,233
    • Total interior livable area: 2,128 sqft
    • Finished area below ground: 552

    Property

    Parking
    • Total spaces: 4
    • Parking features: Concrete, Garage Door Opener, On Site, Garage Owned, Attached, Assigned, Unassigned, Off Street, Driveway, Owned, Garage
    • Attached garage spaces: 2
    • Has uncovered spaces: Yes
    Accessibility
    • Accessibility features: No Disability Access
    Features
    • Stories: 2
    • Patio & porch: Patio, Screened
    • Fencing: Fenced
    Lot
    • Size: 0.38 Acres
    • Dimensions: 100X125X166.98X125
    • Features: Landscaped
    Details
    • Additional structures: Shed(s)
    • Parcel number: 0821429016
    • Special conditions: None
    • Other equipment: Water-Softener Owned, TV-Cable, Ceiling Fan(s), Sump Pump

    Construction

    Type & style
    • Home type: SingleFamily
    • Architectural style: Traditional
    • Property subtype: Single Family Residence
    Materials
    • Vinyl Siding, Brick
    • Foundation: Concrete Perimeter
    • Roof: Asphalt
    Condition
    • New construction: No
    • Year built: 1997

    Utilities & green energy

    • Electric: Circuit Breakers, 100 Amp Service
    • Sewer: Public Sewer
    • Water: Public

    Community & neighborhood

    Security
    • Security features: Carbon Monoxide Detector(s)
    Community
    • Community features: Park, Lake, Curbs, Sidewalks, Street Lights, Street Paved
    Location
    • Region: Dekalb
    • Subdivision: The Knolls

    HOA & financial

    HOA
    • Services included: None

    Other

    Other facts
    • Listing terms: Conventional
    • Ownership: Fee Simple

    Price history

    DateEventPrice
    6/23/2023Sold$320,101+1.7%$150/sqft
    Source: MRED as distributed by MLS GRID #11787219 Report a problem
    5/25/2023Pending sale$314,900$148/sqft
    Source: Coldwell Banker Real Estate Group #11787219 Report a problem
    5/23/2023Contingent$314,900$148/sqft
    Source: MRED as distributed by MLS GRID #11787219 Report a problem
    5/19/2023Listed for sale$314,900$148/sqft
    Source: MRED as distributed by MLS GRID #11787219 Report a problem

    Public tax history

    YearProperty taxesTax assessment
    2024$7,481 +4.5%$99,678 +14.7%
    2023$7,162 -3.6%$86,911 +9.5%
    2022$7,430 -2.1%$79,349 +6.6%
    2021$7,588 -2.1%$74,422 +1.6%
    2020$7,749 +2.4%$73,235 +4.1%
    2019$7,570 +2.7%$70,358 +3.5%
    2018$7,368 -0.6%$67,973 +4%
    2017$7,409 +1.4%$65,340 +2.6%
    2016$7,308 $63,691 +5.5%
    2015-- $60,347 -2.6%
    2014-- $61,937 -4.8%
    2013-- $65,060 -8.9%
    2012-- $71,439 -9%
    2011-- $78,479 -5.3%
    2010-- $82,913 -4.8%
    2009-- $87,130 -0.8%
    2008-- $87,867 +3.1%
    2007-- $85,209 +5.4%
    2006-- $80,841

    Find assessor info on the county website

    Neighborhood: 60115

    Nearby schools

    GreatSchools rating
    Schools provided by the listing agent
    • District: 428

    Source: MRED as distributed by MLS GRID. This data may not be complete. We recommend contacting the local school district to confirm school assignments for this home.

    Get pre-qualified for a loan
    At Zillow Home Loans, we can pre-qualify you in as little as 5 minutes with no impact to your credit score.

    An equal housing lender. NMLS #10287.