This timeless ranch home is located on a cul-de-sac, has a fully fenced-in backyard featuring a wooden deck with two-way staircase and festive lighting, shed, garden box, and a children's playset... a fabulous backyard retreat! A majestic custom roof system, black carriage-style exterior lighting and a black paneled door flanked by a classy glass side light welcome you into this lovely residence presenting 2,710 finished living space! You will be amazed by the 16-foot dramatic volume ceiling and bay window arrangement! Living Room has new painted fresh white wall color. This home package includes wall-mounted surround sound speakers. White trim and 6-panel white doors, and wood laminate flooring embrace this floorplan. The oak kitchen hosts stainless steel appliances, double oven including a convection oven, Whirlpool refrigerator with French doors, drawers, and filtered water and ice dispenser. The dishwasher is 2025 new and the microwave is 2024 new! Sliding glass doors open onto the spacious outdoor deck from the dining area. The owner's primary bedroom suite highlights a step-up ceiling, white ceiling light fan, and walk-in closet. Ceramic tile finishes the tub shower combination. This spa-like area presents a vaulted ceiling with a skylight and transom window. White ceiling light fans also accommodate the other two bedrooms, with one bedroom having a walk-in closet. Chrome fixtures, ceramic tiled flooring, Kohler toilet, tub/shower, and white upper wall cabinet complete the shared hallway bathroom with a linen closet nearby. Wait, there is more! An added 1,320 sq. ft. finished lower-level offers a recreation space, entertainment space, wet bar area with white cabinetry, mini-beverage refrigerator, a stained-glass transom window, abundant recessed and track lighting... a wonderful gathering space for friends and family! A bonus third bathroom displays a step-up shower enclosure with shelving and glass door, white vanity, chrome towel rack, and fixtures. Kenmore Elite front load washer and dryer equip the laundry area. AO Smith water heater, water softener, water purifier system, pantry closet with shelving, storage area and electrical circuit breakers are additional features of the basement. Recent seller improvements are 2026 newly painted Living Room, hallway, hallway trim & doors and hallway full bathroom, 2025 stainless steel dishwasher, 2024 stainless steel microwave, 2021 water heater, 2019 Responsive Roof shingles, 2019 vinyl windows, 2019 sump pump, 2019 stainless steel double oven, and a 2017 stainless steel refrigerator. There is a security system in front and back yard using Ring devices. The lot size is .29 of an acre. Nestled in the Knolls at Prairie Creek with impressive amenities, this community offers Mason Park, Larson Lake, a gazebo, and walking/bike paths. Close to I-88 access, N.I.U., Schnucks Fresh Foods, and downtown restaurants, pubs, wine and spirits, and entertainment. Imagine... this could be your home sweet home and community!
Closed
$335,000
1277 Ryan Ct, Dekalb, IL 60115
3beds
1,390sqft
Single Family Residence
Built in 1999
0.29 Acres Lot
$343,500 Zestimate®
$241/sqft
$2,186 Estimated rent
Home value
$343,500
$278,000 - $426,000
$2,186/mo
Zestimate® history
Owner options
List your home for rent
$2,186/mo
Rent Zestimate®
Find your next renter with Zillow Rental Manager. Plus, with online applications, you can quickly screen prospective tenants – for free.
$2,186/mo
Rent Zestimate®
Refinance and save
$2,610/mo
Est. payment
Refinancing to a lower rate could help reduce your monthly payments and save thousands over the life of the loan.
$2,610/mo
Est. payment
Explore your selling options
Work with a Zillow partner agent
Leverage their expertise and Zillow's premium Showcase listings to get your home seen by more buyers.
Get startedList with your own agent
Get your home in front of millions of buyers by listing it on Zillow.
Learn how to do itSell it yourself
Take full control of how buyers see your home on Zillow by listing For Sale by Owner (FSBO).
List your homeWhat's special
Wall-mounted surround sound speakersBay window arrangementEntertainment spaceStained-glass transom windowWhite upper wall cabinetGarden boxWhite ceiling light fan
Zillow last checked:
Listing updated:
Listed by:
Kelly Miller 815-757-0123,
Hometown Realty Group
Bought with:
Tamara O'Connor, CRS,GRI
Premier Living Properties
Source: MRED as distributed by MLS GRID,MLS#: 12612093
Facts & features
Interior
Bedrooms & bathrooms
- Bedrooms: 3
- Bathrooms: 3
- Full bathrooms: 3
Rooms
- Room types: Foyer, Walk In Closet
Primary bedroom
- Features: Flooring (Carpet), Window Treatments (All), Bathroom (Full)
- Level: Main
- Area: 210 Square Feet
- Dimensions: 15X14
Bedroom 2
- Features: Flooring (Carpet), Window Treatments (All)
- Level: Main
- Area: 144 Square Feet
- Dimensions: 12X12
Bedroom 3
- Features: Flooring (Carpet), Window Treatments (All)
- Level: Main
- Area: 132 Square Feet
- Dimensions: 12X11
Bar entertainment
- Features: Flooring (Ceramic Tile)
- Level: Basement
- Area: 162 Square Feet
- Dimensions: 18X9
Family room
- Features: Flooring (Carpet), Window Treatments (All)
- Level: Basement
- Area: 616 Square Feet
- Dimensions: 28X22
Foyer
- Features: Flooring (Wood Laminate)
- Level: Main
- Area: 25 Square Feet
- Dimensions: 5X5
Kitchen
- Features: Kitchen (Eating Area-Table Space), Flooring (Wood Laminate)
- Level: Main
- Area: 204 Square Feet
- Dimensions: 17X12
Laundry
- Features: Flooring (Carpet)
- Level: Basement
- Area: 81 Square Feet
- Dimensions: 9X9
Living room
- Features: Flooring (Carpet), Window Treatments (Window Treatments)
- Level: Main
- Area: 340 Square Feet
- Dimensions: 20X17
Walk in closet
- Features: Flooring (Carpet)
- Level: Main
- Area: 36 Square Feet
- Dimensions: 6X6
Heating
- Natural Gas, Forced Air
Cooling
- Central Air
Appliances
- Included: Double Oven, Range, Microwave, Dishwasher, Refrigerator, Washer, Dryer, Disposal, Stainless Steel Appliance(s), Water Purifier, Water Purifier Owned, Water Softener, Water Softener Owned
- Laundry: In Unit
Features
- Vaulted Ceiling(s), Cathedral Ceiling(s), Wet Bar, 1st Floor Bedroom, 1st Floor Full Bath, Walk-In Closet(s), Dining Combo
- Flooring: Carpet
- Doors: Storm Door(s), 6 Panel Door(s), Sliding Glass Door(s)
- Windows: Screens, Skylight(s), Window Treatments, Insulated Windows, All, Bay Window(s), Shutters
- Basement: Finished,Egress Window,8 ft + pour,Concrete,Rec/Family Area,Full
- Attic: Full,Unfinished
Interior area
- Total structure area: 2,780
- Total interior livable area: 1,390 sqft
- Finished area below ground: 1,320
Property
Parking
- Total spaces: 2
- Parking features: Asphalt, Garage Door Opener, Garage, Yes, Garage Owned, Attached
- Attached garage spaces: 2
- Has uncovered spaces: Yes
Accessibility
- Accessibility features: No Disability Access
Features
- Stories: 1
- Patio & porch: Deck
- Exterior features: Lighting
- Fencing: Fenced,Partial
Lot
- Size: 0.29 Acres
- Dimensions: 80 x 125 x 126.58 x 129
- Features: Cul-De-Sac, Landscaped, Mature Trees, Garden, Level
Details
- Additional structures: Shed(s), See Remarks
- Parcel number: 0821429006
- Special conditions: None
- Other equipment: Water-Softener Owned, Ceiling Fan(s), Sump Pump
Construction
Type & style
- Home type: SingleFamily
- Architectural style: Ranch
- Property subtype: Single Family Residence
Materials
- Vinyl Siding
- Foundation: Concrete Perimeter
- Roof: Asphalt
Condition
- New construction: No
- Year built: 1999
Utilities & green energy
- Electric: Circuit Breakers
- Sewer: Public Sewer
- Water: Public
Community & HOA
Community
- Features: Park, Curbs, Sidewalks, Street Lights, Street Paved
- Security: Security System, Carbon Monoxide Detector(s), Closed Circuit Camera(s)
- Subdivision: Knolls At Prairie Creek
HOA
- Services included: None
Location
- Region: Dekalb
Financial & listing details
- Price per square foot: $241/sqft
- Tax assessed value: $83,427
- Annual tax amount: $5,604
- Date on market: 4/8/2026
- Listing terms: Conventional
- Ownership: Fee Simple
Price history
| Date | Event | Price |
|---|---|---|
| 6/8/2026 | Sold | $335,000+3.1%$241/sqft |
Source:  MRED as distributed by MLS GRID #12612093 Report a problem MRED as distributed by MLS GRID #12612093 Report a problem | ||
| 4/11/2026 | Contingent | $325,000$234/sqft |
Source: MRED as distributed by MLS GRID #12612093 Report a problem | ||
| 4/8/2026 | Listed for sale | $325,000+42.5%$234/sqft |
Source: MRED as distributed by MLS GRID #12612093 Report a problem | ||
| 12/4/2006 | Sold | $228,000$164/sqft |
Source: Public Record Report a problem | ||
Public tax history
| Year | Property taxes | Tax assessment |
|---|---|---|
| 2025 | $6,129 +9.4% | $83,427 +9.5% |
| 2024 | $5,604 -1.7% | $76,182 +14.7% |
| 2023 | $5,701 +3% | $66,424 +9.5% |
| 2022 | $5,535 -1.9% | $60,644 +6.6% |
| 2021 | $5,642 -2% | $56,879 +1.6% |
| 2020 | $5,759 +2.5% | $55,972 +4.1% |
| 2019 | $5,619 +2.9% | $53,772 +3.5% |
| 2018 | $5,463 -0.4% | $51,949 +4% |
| 2017 | $5,485 +1.5% | $49,936 +2.6% |
| 2016 | $5,406 | $48,675 +5.5% |
| 2015 | -- | $46,120 -0.6% |
| 2014 | -- | $46,381 -4.8% |
| 2013 | -- | $48,720 -8.9% |
| 2012 | -- | $53,497 -9% |
| 2011 | -- | $58,769 -5.3% |
| 2010 | -- | $62,057 -6.1% |
| 2009 | -- | $66,074 -7% |
| 2008 | -- | $71,014 +3.1% |
| 2007 | -- | $68,865 +13.4% |
| 2006 | -- | $60,753 |
Find assessor info on the county website
Neighborhood: 60115
Nearby homes
- $348,000-- bd-- ba-- sqft1265 Ryan Ct, Dekalb, IL 60115Off Market
- $310,0004 bd3 ba1.4k sqft1289 Ryan Ct, Dekalb, IL 60115Sold
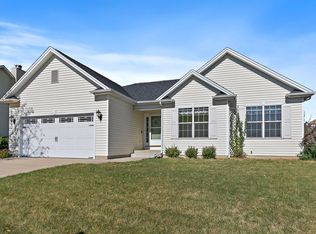
- $349,800-- bd-- ba-- sqft1268 Mason St, Dekalb, IL 60115Off Market
- $319,400-- bd-- ba-- sqft1244 Mason St, Dekalb, IL 60115Off Market
- $399,9004 bd4 ba2.2k sqft1282 Mason St, Dekalb, IL 60115For Sale
- $370,7003 bd3 ba2.1k sqft1236 Mason St, Dekalb, IL 60115Off Market
- $344,600-- bd-- ba-- sqft1301 Ryan Ct, Dekalb, IL 60115Off Market
- $356,8003 bd3 ba2k sqft1253 Ryan Ct, Dekalb, IL 60115Off Market
Nearby schools
GreatSchools rating
- 3/10Lincoln Elementary SchoolGrades: K-5Distance: 1.2 mi
- 3/10Huntley Middle SchoolGrades: 6-8Distance: 1.5 mi
- 3/10De Kalb High SchoolGrades: 9-12Distance: 2.2 mi
Schools provided by the listing agent
- High: De Kalb High School
- District: 428
Source: MRED as distributed by MLS GRID. This data may not be complete. We recommend contacting the local school district to confirm school assignments for this home.
Get a cash offer in 3 minutes
Find out how much your home could sell for in as little as 3 minutes with a no-obligation cash offer.
Estimated market value
$343,500
Get a cash offer in 3 minutes
Find out how much your home could sell for in as little as 3 minutes with a no-obligation cash offer.
Estimated market value
$343,500
- Illinois
- DeKalb County
- Dekalb
- 60115
- 1277 Ryan Ct
