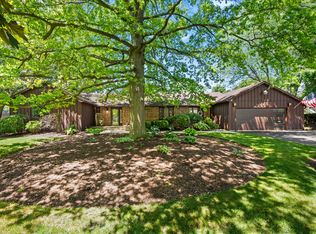
Beautifully updated and thoughtfully designed, this true 4-bedroom, 3.5-bath home in the desirable Knolls Subdivision offers an impressive combination of elegance, space, and functionality. From the inviting front porch, step into the welcoming foyer and immediately appreciate the warmth and character this home exudes. The formal dining room is perfect for entertaining, family gatherings, and holiday dinners. The heart of the home is the impressive family room, featuring soaring cathedral ceilings, skylights that fill the space with natural light, and a gas fireplace flanked by two generously sized windows, including beautiful views of the backyard. A wonderful feature of this home is the first-floor primary suite, privately tucked away from the other bedrooms and offering excellent possibilities for those seeking main-level living or an in-law arrangement. The private bath has also been recently updated. The beautifully updated kitchen features white cabinetry, quartz countertops, stainless steel appliances, and a stylish tile backsplash. The adjoining eating area provides easy access through a newer door with built-in blinds to the backyard-and what a backyard it is! This private outdoor sanctuary features a large fenced yard, patio, covered pergola area, above-ground pool, and playset. Whether entertaining, relaxing on a summer evening, or simply enjoying the outdoors, there is plenty of room to do it all. Conveniently located just off the kitchen is the main-floor laundry room with easy access to the garage. Upstairs, you will find three generously sized bedrooms and a full bath, providing a nice separation between the first-floor primary suite and the additional bedrooms. The finished basement adds another level of living and entertaining space. The expansive recreation area is ideal for game nights, a pool table, movie nights, or simply relaxing. A bar/kitchenette area with built-in cabinetry and counter space makes entertaining even easier. There is also a full bath, a second laundry area with a utility sink, a separate room ideal for a home office or additional storage, and a playroom with its own storage closet. Easy access to the utility room completes this well-planned lower level. Recent improvements include the roof (2020), A/C (2018), and beautifully updated kitchen (2025). Located in DeKalb, home to Northern Illinois University, this property offers convenient access to I-88 and is close to schools, shopping, dining, medical facilities, and recreational amenities. A beautifully updated, solid home in a well-established neighborhood with wonderful indoor and outdoor living spaces-this is one you will want to see!
Active
$399,900
1282 Mason St, Dekalb, IL 60115
4beds
2,202sqft
Single Family Residence
Built in 1999
0.29 Acres Lot
$-- Zestimate®
$182/sqft
$-- HOA
What's special
Above-ground poolLarge fenced yardBeautifully updatedPrivate outdoor sanctuaryThoughtfully designedCovered pergola areaWelcoming foyer
- --
- 653
- views
- 85
- saves
Likely to sell faster than
Zillow last checked:
Listing updated:
Listed by:
Maria Pena-Graham, ABR,GRI 815-756-2557,
Coldwell Banker Real Estate Group
Source: MRED as distributed by MLS GRID,MLS#: 12771624
Facts & features
Interior
Bedrooms & bathrooms
- Bedrooms: 4
- Bathrooms: 4
- Full bathrooms: 3
- 1/2 bathrooms: 1
Rooms
- Room types: Eating Area, Foyer, Walk In Closet, Recreation Room, Play Room, Storage
Primary bedroom
- Features: Flooring (Carpet), Window Treatments (Blinds, Curtains/Drapes), Bathroom (Full)
- Level: Main
- Area: 182 Square Feet
- Dimensions: 13X14
Bedroom 2
- Features: Flooring (Carpet), Window Treatments (Blinds)
- Level: Second
- Area: 180 Square Feet
- Dimensions: 12X15
Bedroom 3
- Features: Flooring (Carpet), Window Treatments (Blinds)
- Level: Second
- Area: 169 Square Feet
- Dimensions: 13X13
Bedroom 4
- Features: Flooring (Carpet), Window Treatments (Blinds)
- Level: Second
- Area: 143 Square Feet
- Dimensions: 11X13
Bar entertainment
- Features: Flooring (Ceramic Tile)
- Level: Basement
- Area: 312 Square Feet
- Dimensions: 12X26
Dining room
- Features: Flooring (Granite), Window Treatments (Blinds)
- Level: Main
- Area: 156 Square Feet
- Dimensions: 12X13
Eating area
- Features: Flooring (Porcelain Tile), Window Treatments (Blinds)
- Level: Main
- Area: 132 Square Feet
- Dimensions: 11X12
Foyer
- Features: Flooring (Granite)
- Level: Main
- Area: 60 Square Feet
- Dimensions: 6X10
Kitchen
- Features: Kitchen (Eating Area-Table Space, Island, Custom Cabinetry, SolidSurfaceCounter, Updated Kitchen), Flooring (Porcelain Tile), Window Treatments (Blinds)
- Level: Main
- Area: 143 Square Feet
- Dimensions: 11X13
Laundry
- Features: Flooring (Porcelain Tile)
- Level: Main
- Area: 78 Square Feet
- Dimensions: 6X13
Living room
- Features: Flooring (Granite), Window Treatments (Blinds, Curtains/Drapes)
- Level: Main
- Area: 285 Square Feet
- Dimensions: 15X19
Play room
- Features: Flooring (Ceramic Tile)
- Level: Basement
- Area: 170 Square Feet
- Dimensions: 10X17
Recreation room
- Features: Flooring (Ceramic Tile)
- Level: Basement
- Area: 525 Square Feet
- Dimensions: 15X35
Other
- Features: Flooring (Ceramic Tile)
- Level: Basement
- Area: 50 Square Feet
- Dimensions: 5X10
Storage
- Features: Flooring (Laminate)
- Level: Basement
- Area: 81 Square Feet
- Dimensions: 9X9
Walk in closet
- Features: Flooring (Carpet)
- Level: Main
- Area: 32 Square Feet
- Dimensions: 4X8
Heating
- Natural Gas
Cooling
- Central Air
Appliances
- Included: Range, Microwave, Dishwasher, Refrigerator, Washer, Dryer, Disposal, Stainless Steel Appliance(s), Gas Water Heater
- Laundry: Main Level, Gas Dryer Hookup
Features
- Vaulted Ceiling(s), 1st Floor Bedroom, 1st Floor Full Bath, Walk-In Closet(s), Quartz Counters
- Flooring: Carpet
- Doors: Storm Door(s), Panel Door(s)
- Windows: Screens, Skylight(s), Drapes, Blinds
- Basement: Finished,Full
- Attic: Dormer
- Number of fireplaces: 1
- Fireplace features: Gas Log, Gas Starter, Family Room
Interior area
- Total structure area: 3,520
- Total interior livable area: 2,202 sqft
- Finished area below ground: 18
Property
Parking
- Total spaces: 6
- Parking features: Asphalt, Garage Door Opener, Yes, Garage Owned, Attached, Assigned, Unassigned, Driveway, On Street, Owned, Garage
- Attached garage spaces: 2
- Has uncovered spaces: Yes
Accessibility
- Accessibility features: No Disability Access
Features
- Stories: 2
- Patio & porch: Patio
- Pool features: Above Ground
- Fencing: Fenced
Lot
- Size: 0.29 Acres
- Dimensions: 115 X 134.54 X 15.06 X 61.55 X 125.47
- Features: Mature Trees
Details
- Parcel number: 0821429013
- Special conditions: None
- Other equipment: Ceiling Fan(s), Sump Pump
Construction
Type & style
- Home type: SingleFamily
- Architectural style: Contemporary
- Property subtype: Single Family Residence
Materials
- Vinyl Siding, Brick
- Foundation: Concrete Perimeter
- Roof: Asphalt
Condition
- New construction: No
- Year built: 1999
Utilities & green energy
- Electric: Circuit Breakers, 100 Amp Service
- Sewer: Public Sewer
- Water: Public
Community & HOA
Community
- Features: Park, Curbs, Sidewalks, Street Lights, Street Paved
- Security: Carbon Monoxide Detector(s)
- Subdivision: Knolls At Prairie Creek
HOA
- Services included: None
Location
- Region: Dekalb
Financial & listing details
- Price per square foot: $182/sqft
- Tax assessed value: $107,274
- Annual tax amount: $7,866
- Date on market: 10/8/2026
- Ownership: Fee Simple
Estimated market value
Not available
Estimated sales range
Not available
Not available
Price history
Price history is unavailable.
Public tax history
| Year | Property taxes | Tax assessment |
|---|---|---|
| 2025 | $7,867 +9.2% | $107,274 +9.5% |
| 2024 | $7,205 -2% | $97,958 +16.8% |
| 2023 | $7,349 +2.8% | $83,900 +9.5% |
| 2022 | $7,151 -2.1% | $76,600 +6.6% |
| 2021 | $7,302 -2.1% | $71,844 +1.6% |
| 2020 | $7,456 +2.4% | $70,699 +4.1% |
| 2019 | $7,283 +2.8% | $67,921 +3.5% |
| 2018 | $7,088 -0.5% | $65,618 +4% |
| 2017 | $7,126 +1.4% | $63,076 +2.6% |
| 2016 | $7,028 | $61,484 +5.5% |
| 2015 | -- | $58,256 -2.4% |
| 2014 | -- | $59,658 -4.8% |
| 2013 | -- | $62,666 -8.9% |
| 2012 | -- | $68,811 -9% |
| 2011 | -- | $75,592 -5.5% |
| 2010 | -- | $79,961 -6.1% |
| 2009 | -- | $85,137 -1.8% |
| 2008 | -- | $86,678 +3.1% |
| 2007 | -- | $84,056 +5% |
| 2006 | -- | $80,033 |
Find assessor info on the county website
Monthly payment
Est. payment
Payment breakdown
Explore the cost of this home by adjusting the details. Changes won't be saved.Climate risks
Neighborhood: 60115
Nearby schools
Schools provided by the listing agent
- High: De Kalb High School
- District: 428
Source: MRED as distributed by MLS GRID. This data may not be complete. We recommend contacting the local school district to confirm school assignments for this home.
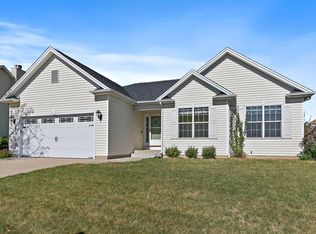
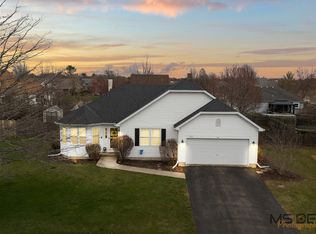
Similar homes
- $400,0005 bd4 ba2.7k sqft697 Fox Holw, Dekalb, IL 60115New
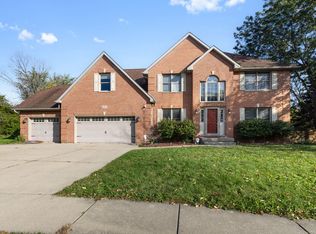 MLS ID #12784454, Michelle Kewin, ABR, Berkshire Hathaway HomeServices Starck Real Estate. MRED as distributed by MLS GRID
- $349,9994 bd3 ba1.8k sqft616 Bayfield Dr, Dekalb, IL 60115New
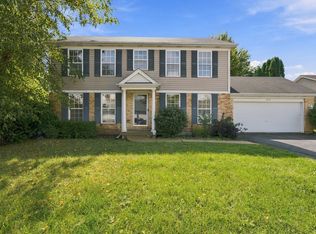 MLS ID #12785083, Clarissa M Vega, Avenue Properties Chicago. MRED as distributed by MLS GRID
- $450,0004 bd3 ba2.4k sqft1311 Azalea Ln, Dekalb, IL 60115Active
 MLS ID #12783791, Kelly Miller, Hometown Realty Group. MRED as distributed by MLS GRID
- $375,0004 bd3 ba2.4k sqft5 Cari Ct, Dekalb, IL 60115Active
 MLS ID #12776015, Maria Pena-Graham, ABR,GRI, Coldwell Banker Real Estate Group. MRED as distributed by MLS GRID
