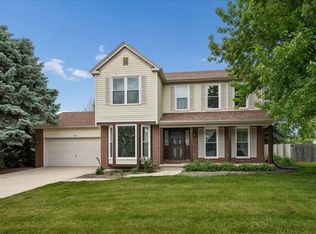
An exceptional opportunity awaits in this expansive 5-bedroom residence, offering over 2,700 square feet of living space on a beautifully sized .39-acre corner lot. Designed with generous proportions and a versatile floor plan, this home offers an impressive combination of space, functionality, and potential. The main level welcomes you with a formal living room and elegant dining room, ideal for hosting special occasions, while the spacious family room provides a comfortable setting for everyday living and relaxation. The well-appointed kitchen features maple cabinetry, stainless steel appliances, hardwood flooring, and a generous dining area perfect for casual meals and gatherings. A convenient main-level laundry room and full bath complete the first floor. Upstairs, five generously proportioned bedrooms provide exceptional comfort and flexibility, with four featuring walk-in closets for an abundance of storage. The expansive primary suite offers a private retreat with an ensuite bath featuring dual vanities, a large soaking tub, separate walk-in shower, and walk-in closet. The full finished basement extends the home's living space, offering endless possibilities for recreation, entertaining, or additional areas to suit your lifestyle. Outdoors, the substantial corner lot provides a wonderful setting for relaxation, entertaining, or creating your own outdoor oasis. A 3-car garage with an EV charging connection adds convenience and practicality. With its impressive scale, spacious interiors, and desirable lot, this property presents a unique opportunity to enhance an already substantial home with your own personal style and modern updates. Offering tremendous potential for the discerning buyer who appreciates space and opportunity. Property is being sold as-is. Bring your vision and discover all this home has to offer!
New
$400,000
697 Fox Holw, Dekalb, IL 60115
5beds
2,720sqft
Single Family Residence
Built in 1998
0.39 Acres Lot
$-- Zestimate®
$147/sqft
$-- HOA
What's special
Full finished basementFive generously proportioned bedroomsExpansive primary suitePrivate retreatSpacious family roomEv charging connectionWell-appointed kitchen
- 2 days
- 416
- 30
Zillow last checked:
Listing updated:
Listed by:
Michelle Kewin, ABR (630)377-9200,
Berkshire Hathaway HomeServices Starck Real Estate
Source: MRED as distributed by MLS GRID,MLS#: 12784454
Facts & features
Interior
Bedrooms & bathrooms
- Bedrooms: 5
- Bathrooms: 4
- Full bathrooms: 3
- 1/2 bathrooms: 1
Rooms
- Room types: Bedroom 5
Primary bedroom
- Features: Bathroom (Full)
- Level: Second
- Area: 224 Square Feet
- Dimensions: 14X16
Bedroom 2
- Level: Second
- Area: 110 Square Feet
- Dimensions: 11X10
Bedroom 3
- Level: Second
- Area: 110 Square Feet
- Dimensions: 11X10
Bedroom 4
- Level: Second
- Area: 110 Square Feet
- Dimensions: 11X10
Bedroom 5
- Level: Second
- Area: 256 Square Feet
- Dimensions: 16X16
Dining room
- Features: Flooring (Carpet)
- Level: Main
- Area: 154 Square Feet
- Dimensions: 14X11
Family room
- Features: Flooring (Hardwood)
- Level: Main
- Area: 238 Square Feet
- Dimensions: 14X17
Kitchen
- Features: Flooring (Hardwood)
- Level: Main
- Area: 165 Square Feet
- Dimensions: 11X15
Laundry
- Features: Flooring (Ceramic Tile)
- Level: Main
- Area: 49 Square Feet
- Dimensions: 7X7
Living room
- Features: Flooring (Carpet)
- Level: Main
- Area: 154 Square Feet
- Dimensions: 14X11
Heating
- Natural Gas
Cooling
- Central Air
Features
- Basement: Finished,Full
- Number of fireplaces: 1
- Fireplace features: Gas Starter, Family Room
Interior area
- Total structure area: 0
- Total interior livable area: 2,720 sqft
Property
Parking
- Total spaces: 3
- Parking features: Concrete, Garage Door Opener, Electric Vehicle Charging Station(s), Yes, Attached, Garage
- Attached garage spaces: 3
- Has uncovered spaces: Yes
Accessibility
- Accessibility features: No Disability Access
Features
- Stories: 2
- Fencing: Fenced
Lot
- Size: 0.39 Acres
- Dimensions: 38X85X37X110X145X130
Details
- Parcel number: 0815253002
- Special conditions: None
Construction
Type & style
- Home type: SingleFamily
- Property subtype: Single Family Residence
Materials
- Vinyl Siding, Brick
Condition
- New construction: No
- Year built: 1998
Utilities & green energy
- Sewer: Public Sewer
- Water: Public
Community & HOA
HOA
- Services included: None
Location
- Region: Dekalb
Financial & listing details
- Price per square foot: $147/sqft
- Tax assessed value: $119,060
- Annual tax amount: $8,931
- Date on market: 10/16/2026
- Ownership: Fee Simple
Estimated market value
Not available
Estimated sales range
Not available
Not available
Price history
| Date | Event | Price |
|---|---|---|
| 10/16/2026 | Listed for sale | $400,000+21.2%$147/sqft |
Source:  MRED as distributed by MLS GRID #12784454 Report a problem | ||
| 3/31/2023 | Sold | $330,000$121/sqft |
Source: MRED as distributed by MLS GRID #11716898 Report a problem | ||
| 3/9/2023 | Pending sale | $330,000$121/sqft |
Source:  RE/MAX International #11716898 Report a problem | ||
| 3/9/2023 | Contingent | $330,000$121/sqft |
Source: MRED as distributed by MLS GRID #11716898 Report a problem | ||
| 2/14/2023 | Listed for sale | $330,000+32%$121/sqft |
Source: MRED as distributed by MLS GRID #11716898 Report a problem | ||
| 7/31/2015 | Sold | $250,000$92/sqft |
Source: MRED as distributed by MLS GRID #08913009 Report a problem | ||
| 6/15/2015 | Pending sale | $250,000$92/sqft |
Source: Coldwell Banker Honig-Bell #08913009 Report a problem | ||
| 5/6/2015 | Listed for sale | $250,000$92/sqft |
Source: Coldwell Banker Honig-Bell #08913009 Report a problem | ||
Public tax history
| Year | Property taxes | Tax assessment |
|---|---|---|
| 2025 | $8,931 +9.1% | $119,060 +9.5% |
| 2024 | $8,184 -8.3% | $108,720 +14.7% |
| 2023 | $8,923 +2% | $94,794 +9.5% |
| 2022 | $8,746 -2.6% | $86,546 +6.6% |
| 2021 | $8,983 -2.2% | $81,173 +1.6% |
| 2020 | $9,186 +2% | $79,879 +4.1% |
| 2019 | $9,005 +2.4% | $76,740 +3.5% |
| 2018 | $8,793 -0.9% | $74,138 +4% |
| 2017 | $8,877 +1.1% | $71,266 +2.6% |
| 2016 | $8,778 | $69,466 +5.5% |
| 2015 | -- | $65,819 -3.3% |
| 2014 | -- | $68,062 -4.8% |
| 2013 | -- | $71,494 -8.9% |
| 2012 | -- | $78,504 -9% |
| 2011 | -- | $86,239 -5.3% |
| 2010 | -- | $91,105 -6.1% |
| 2009 | -- | $97,003 -1.4% |
| 2008 | -- | $98,411 +3.1% |
| 2007 | -- | $95,433 +7.4% |
| 2006 | -- | $88,857 |
Find assessor info on the county website
Monthly payment
Est. payment
Payment breakdown
Explore the cost of this home by adjusting the details. Changes won't be saved.Climate risks
Neighborhood: 60115
Nearby schools

Similar homes
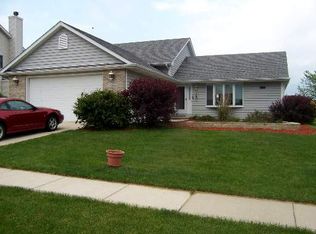
- $349,9994 bd3 ba1.8k sqft616 Bayfield Dr, Dekalb, IL 60115New
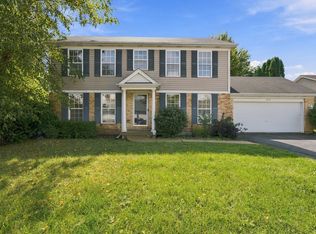 MLS ID #12785083, Clarissa M Vega, Avenue Properties Chicago. MRED as distributed by MLS GRID
- $399,9004 bd4 ba2.2k sqft1282 Mason St, Dekalb, IL 60115Active
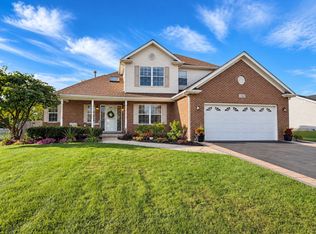 MLS ID #12771624, Maria Pena-Graham, ABR,GRI, Coldwell Banker Real Estate Group. MRED as distributed by MLS GRID
- $450,0004 bd3 ba2.4k sqft1311 Azalea Ln, Dekalb, IL 60115Active
 MLS ID #12783791, Kelly Miller, Hometown Realty Group. MRED as distributed by MLS GRID
- $299,9003 bd3 ba2.3k sqft100 Forsythe Ln, Dekalb, IL 60115New
 MLS ID #12786832, Elissa Jarke, Century 21 Circle. MRED as distributed by MLS GRID
