Step into a piece of Sycamore history with this charming circa-1900 home, where timeless character meets thoughtful updates and an incredible backyard retreat! Situated on a deep lot, this 4-bedroom, 2-bath home is filled with original details that are becoming harder and harder to find, including beautiful hardwood floors, vintage fixtures, two staircases, and architectural charm throughout. The spacious interior offers plenty of room to spread out, featuring a separate dining room, dedicated pantry, and additional finished attic space tucked away off one of the upstairs bedrooms. Both full bathrooms have been updated, while many of the home's original features have been lovingly preserved. Major improvements offer added peace of mind, including a new roof and siding in 2021, updated heating and cooling systems, and several replacement windows. But the real showstopper? The backyard! Designed for entertaining, this private outdoor oasis features an in-ground pool with a newer liner (2022), hot tub, expansive deck, beautiful landscaping, and stamped brick pavers. A heated 2-car garage provides even more functionality and storage. Conveniently located just blocks from downtown Sycamore, local parks, schools, shopping, and dining, this home offers a rare combination of historic charm, modern conveniences, and outdoor living that's hard to come by. A home with this much character and personality is truly something special. Come see for yourself!
New
$435,000
720 Dekalb Ave, Sycamore, IL 60178
4beds
2,660sqft
Single Family Residence
Built in 1900
0.3 Acres Lot
$-- Zestimate®
$164/sqft
$-- HOA
What's special
- --
- 748
- views
- 44
- saves
Zillow last checked:
Listing updated:
Listed by:
Emily Kaczmarek, ABR,CSC,PSA,SRS 630-853-5995,
Keller Williams Premiere Properties
Source: MRED as distributed by MLS GRID,MLS#: 12802241
Facts & features
Interior
Bedrooms & bathrooms
- Bedrooms: 4
- Bathrooms: 2
- Full bathrooms: 2
Rooms
- Room types: Foyer, Bonus Room, Pantry
Primary bedroom
- Features: Flooring (Hardwood)
- Level: Second
- Area: 182 Square Feet
- Dimensions: 14X13
Bedroom 2
- Features: Flooring (Hardwood)
- Level: Second
- Area: 182 Square Feet
- Dimensions: 14X13
Bedroom 3
- Features: Flooring (Hardwood)
- Level: Second
- Area: 143 Square Feet
- Dimensions: 11X13
Bedroom 4
- Features: Flooring (Hardwood)
- Level: Second
- Area: 143 Square Feet
- Dimensions: 11X13
Bonus room
- Features: Flooring (Carpet)
- Level: Third
- Area: 800 Square Feet
- Dimensions: 32X25
Dining room
- Features: Flooring (Hardwood)
- Level: Main
- Area: 221 Square Feet
- Dimensions: 17X13
Foyer
- Features: Flooring (Hardwood)
- Level: Main
- Area: 60 Square Feet
- Dimensions: 12X5
Kitchen
- Features: Kitchen (Eating Area-Breakfast Bar), Flooring (Hardwood)
- Level: Main
- Area: 210 Square Feet
- Dimensions: 14X15
Living room
- Features: Flooring (Hardwood)
- Level: Main
- Area: 392 Square Feet
- Dimensions: 14X28
Pantry
- Features: Flooring (Hardwood)
- Level: Main
- Area: 88 Square Feet
- Dimensions: 8X11
Heating
- Sep Heating Systems - 2+
Cooling
- Central Air
Appliances
- Included: Range, Microwave, Dishwasher, Refrigerator, Washer, Dryer
Features
- Flooring: Hardwood
- Basement: Unfinished,Full
- Attic: Finished
- Number of fireplaces: 1
- Fireplace features: Wood Burning, Family Room
Interior area
- Total structure area: 3,644
- Total interior livable area: 2,660 sqft
Property
Parking
- Total spaces: 2
- Parking features: Asphalt, Garage Door Opener, Heated Garage, Yes, Garage Owned, Detached, Garage
- Garage spaces: 2
- Has uncovered spaces: Yes
Accessibility
- Accessibility features: No Disability Access
Features
- Stories: 3
- Patio & porch: Deck
- Pool features: In Ground
- Has spa: Yes
- Spa features: Outdoor Hot Tub
- Fencing: Fenced
Lot
- Size: 0.3 Acres
- Dimensions: 66x236x56x200
Details
- Parcel number: 0632310012
- Special conditions: None
Construction
Type & style
- Home type: SingleFamily
- Property subtype: Single Family Residence
Materials
- Vinyl Siding
- Roof: Asphalt
Condition
- New construction: No
- Year built: 1900
Utilities & green energy
- Electric: 150 Amp Service
- Sewer: Public Sewer
- Water: Public
Community & HOA
Community
- Features: Pool, Curbs, Sidewalks, Street Lights, Street Paved
HOA
- Services included: None
Location
- Region: Sycamore
Financial & listing details
- Price per square foot: $164/sqft
- Tax assessed value: $107,792
- Annual tax amount: $8,132
- Date on market: 11/13/2026
- Ownership: Fee Simple
Estimated market value
Not available
Estimated sales range
Not available
Not available
Price history
| Date | Event | Price |
|---|---|---|
| 6/10/2015 | Sold | $210,000-6.6%$79/sqft |
Source:  MRED as distributed by MLS GRID #08823929 Report a problem | ||
| 2/10/2011 | Listing removed | $224,900$85/sqft |
Source: CENTURY 21 Elsner Realty #07480644 Report a problem | ||
| 9/18/2010 | Price change | $224,900-24.8%$85/sqft |
Source: CENTURY 21 Elsner Realty #07480644 Report a problem | ||
| 5/2/2010 | Price change | $299,000-6.3%$112/sqft |
Source: CENTURY 21 Elsner Realty #07480644 Report a problem | ||
| 4/5/2010 | Listed for sale | $319,000$120/sqft |
Source: CENTURY 21 Elsner Realty #07480644 Report a problem | ||
| 1/6/2010 | Listing removed | $319,000$120/sqft |
Source: Elsner Realty #21S1385 Report a problem | ||
| 10/14/2009 | Price change | $319,000-8.8%$120/sqft |
Source: CENTURY 21 Elsner Realty #21S1385 Report a problem | ||
| 8/9/2009 | Listed for sale | $349,900$132/sqft |
Source: CENTURY 21 Elsner Realty #21S1385 Report a problem | ||
Public tax history
| Year | Property taxes | Tax assessment |
|---|---|---|
| 2025 | $8,132 +2.6% | $107,792 +6.4% |
| 2024 | $7,927 +1.2% | $101,346 +9.5% |
| 2023 | $7,829 -2.7% | $92,545 +9% |
| 2022 | $8,044 +4.6% | $84,880 +6.5% |
| 2021 | $7,688 +1.2% | $79,685 +2.5% |
| 2020 | $7,594 +1.5% | $77,726 +2.2% |
| 2019 | $7,483 +1.5% | $76,024 +3.1% |
| 2018 | $7,371 +2.2% | $73,717 +4.1% |
| 2017 | $7,212 +2.1% | $70,800 +4.8% |
| 2016 | $7,063 | $67,570 +6.3% |
| 2015 | -- | $63,595 +5.3% |
| 2014 | -- | $60,388 -1.9% |
| 2013 | -- | $61,545 -5.8% |
| 2012 | -- | $65,342 -9.3% |
| 2011 | -- | $72,050 -5% |
| 2010 | -- | $75,874 -4.8% |
| 2009 | -- | $79,725 +3.9% |
| 2008 | -- | $76,762 +4.9% |
| 2007 | -- | $73,190 +35.6% |
| 2006 | -- | $53,993 |
Find assessor info on the county website
Monthly payment
Est. payment
Payment breakdown
Explore the cost of this home by adjusting the details. Changes won't be saved.Climate risks
Neighborhood: 60178
Nearby schools
Schools provided by the listing agent
- Elementary: West Elementary School
- Middle: Sycamore Middle School
- High: Sycamore High School
- District: 427
Source: MRED as distributed by MLS GRID. This data may not be complete. We recommend contacting the local school district to confirm school assignments for this home.


Similar homes
- $482,5004 bd3 ba3.5k sqft617 Edward St, Sycamore, IL 60178Active
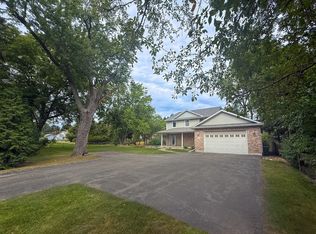 MLS ID #12762971, Jill Jacobsen-Haka, J.Jill Realty Group. MRED as distributed by MLS GRID
- $279,9003 bd2 ba1.7k sqft412 W Elm St, Sycamore, IL 60178Active
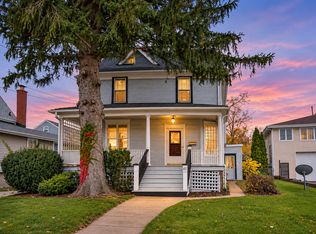 MLS ID #12794786, Nancy Edwards, Elm Street REALTORS. MRED as distributed by MLS GRID
- $369,0004 bd4 ba2.7k sqft426 S Walnut St, Sycamore, IL 60178Active
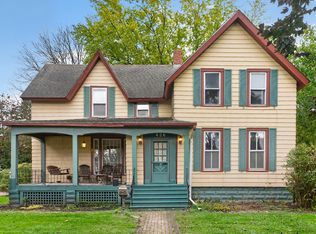 MLS ID #12759746, Alison Rosenow, American Realty Illinois LLC. MRED as distributed by MLS GRID
- $499,0005 bd3 ba2.4k sqft805 Alden Dr, Sycamore, IL 60178Active
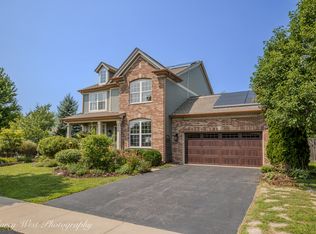 MLS ID #12740002, Laurie Stammet-Jobe, Willow Real Estate, Inc. MRED as distributed by MLS GRID
