Welcome to this four-bedroom, two-and-a-half-bathroom haven nestled in Dekalb, IL, on a cul-de-sac. Beyond its charming exterior lies a home filled with warmth and modern amenities. Step inside to discover a beautifully finished basement, offering versatility for additional living space or entertainment. The presence of roughed-in plumbing in the basement provides a canvas for future customization. Hardwood floors and six-panel doors adorn the interior, adding a touch of elegance to each room. Recent upgrades to most utilities and appliances within the past five years ensure efficiency and reliability. Outside, a backyard oasis awaits, complete with a picturesque paver patio and gazebo, ideal for hosting gatherings or simply unwinding in privacy within the fully fenced yard, newly installed in 2023. For added convenience, a heated three-car garage stands ready to accommodate vehicles and storage needs. Situated near Northern Illinois University campus, this single owner home offers both tranquility and accessibility to nearby amenities. Don't miss the chance to make this remarkable property yours and experience the epitome of comfort and luxury. Schedule a viewing today and envision the possibilities awaiting you in this exceptional home.
Closed
$399,000
959 Willow Cir, Dekalb, IL 60115
4beds
2,742sqft
Single Family Residence
Built in 1996
0.5 Acres Lot
$416,400 Zestimate®
$146/sqft
$3,585 Estimated rent
Home value
$416,400
$391,000 - $441,000
$3,585/mo
Zestimate® history
Owner options
List your home for rent
$3,585/mo
Rent Zestimate®
Find your next renter with Zillow Rental Manager. Plus, with online applications, you can quickly screen prospective tenants – for free.
$3,585/mo
Rent Zestimate®
Refinance and save
$3,112/mo
Est. payment
Refinancing to a lower rate could help reduce your monthly payments and save thousands over the life of the loan.
$3,112/mo
Est. payment
Explore your selling options
Work with a Zillow partner agent
Leverage their expertise and Zillow's premium Showcase listings to get your home seen by more buyers.
Get startedList with your own agent
Get your home in front of millions of buyers by listing it on Zillow.
Learn how to do itSell it yourself
Take full control of how buyers see your home on Zillow by listing For Sale by Owner (FSBO).
List your homeWhat's special
Modern amenitiesBeautifully finished basementBackyard oasisHardwood floors
Zillow last checked:
Listing updated:
Listed by:
Hayes Tiggelaar 815-762-4682,
Compass,
Ryan Sjostrom 630-660-2367,
Compass
Bought with:
Kimberly Brown-Lewis
Redfin Corporation
Source: MRED as distributed by MLS GRID,MLS#: 12009718
Facts & features
Interior
Bedrooms & bathrooms
- Bedrooms: 4
- Bathrooms: 3
- Full bathrooms: 2
- 1/2 bathrooms: 1
Rooms
- Room types: Office, Bonus Room
Primary bedroom
- Features: Flooring (Carpet), Window Treatments (Blinds, Double Pane Windows, Screens), Bathroom (Full, Double Sink, Whirlpool & Sep Shwr)
- Level: Second
- Area: 270 Square Feet
- Dimensions: 15X18
Bedroom 2
- Features: Flooring (Carpet), Window Treatments (Blinds, Double Pane Windows, Screens)
- Level: Second
- Area: 144 Square Feet
- Dimensions: 12X12
Bedroom 3
- Features: Flooring (Carpet), Window Treatments (Blinds, Double Pane Windows, Screens)
- Level: Second
- Area: 144 Square Feet
- Dimensions: 12X12
Bedroom 4
- Features: Flooring (Carpet), Window Treatments (Blinds, Double Pane Windows, Screens)
- Level: Second
- Area: 312 Square Feet
- Dimensions: 12X26
Bonus room
- Features: Flooring (Carpet)
- Level: Second
- Area: 234 Square Feet
- Dimensions: 9X26
Dining room
- Features: Flooring (Carpet), Window Treatments (Blinds, Double Pane Windows, Screens)
- Level: Main
- Area: 168 Square Feet
- Dimensions: 14X12
Family room
- Features: Flooring (Hardwood), Window Treatments (Double Pane Windows)
- Level: Main
- Area: 480 Square Feet
- Dimensions: 20X24
Kitchen
- Features: Kitchen (Eating Area-Breakfast Bar, Granite Counters), Flooring (Hardwood), Window Treatments (Double Pane Windows, Screens, Shades)
- Level: Main
- Area: 224 Square Feet
- Dimensions: 14X16
Laundry
- Features: Flooring (Ceramic Tile)
- Level: Main
- Area: 78 Square Feet
- Dimensions: 6X13
Living room
- Features: Flooring (Carpet), Window Treatments (Blinds, Double Pane Windows, Screens)
- Level: Main
- Area: 280 Square Feet
- Dimensions: 14X20
Office
- Features: Flooring (Carpet), Window Treatments (Blinds, Double Pane Windows, Screens)
- Level: Main
- Area: 154 Square Feet
- Dimensions: 11X14
Heating
- Natural Gas
Cooling
- Central Air
Appliances
- Included: Range, Microwave, Dishwasher, Refrigerator, Washer, Dryer, Disposal, Stainless Steel Appliance(s), Water Softener Owned, Front Controls on Range/Cooktop, Gas Oven, Gas Water Heater
- Laundry: Main Level, Gas Dryer Hookup, Electric Dryer Hookup, Sink
Features
- Cathedral Ceiling(s), Wet Bar, 1st Floor Bedroom, Built-in Features, Walk-In Closet(s), Open Floorplan, Dining Combo, Granite Counters
- Flooring: Hardwood, Carpet
- Doors: Storm Door(s)
- Windows: Skylight(s), Window Treatments, Drapes
- Basement: Partially Finished,Exterior Entry,Bath/Stubbed,Egress Window,Concrete,Full
- Attic: Dormer,Unfinished
- Number of fireplaces: 1
- Fireplace features: Attached Fireplace Doors/Screen, Gas Log, Family Room
Interior area
- Total structure area: 4,091
- Total interior livable area: 2,742 sqft
- Finished area below ground: 665
Property
Parking
- Total spaces: 3
- Parking features: Concrete, Garage Door Opener, Heated Garage, On Site, Garage Owned, Attached, Garage
- Attached garage spaces: 3
- Has uncovered spaces: Yes
Accessibility
- Accessibility features: No Disability Access
Features
- Stories: 2
- Patio & porch: Deck, Patio
- Exterior features: Other, Lighting
- Fencing: Fenced,Wood
Lot
- Size: 0.5 Acres
- Dimensions: 56 X 106.81 X 70 X 145.22 X 100 X 123.74
- Features: Cul-De-Sac, Mature Trees, Level
Details
- Additional structures: Gazebo
- Parcel number: 0815253006
- Special conditions: None
- Other equipment: Water-Softener Owned, TV-Cable, Ceiling Fan(s), Sump Pump
Construction
Type & style
- Home type: SingleFamily
- Property subtype: Single Family Residence
Materials
- Vinyl Siding, Brick
- Foundation: Concrete Perimeter
- Roof: Asphalt
Condition
- New construction: No
- Year built: 1996
Utilities & green energy
- Electric: Circuit Breakers, 200+ Amp Service
- Sewer: Public Sewer
- Water: Public
Community & HOA
Community
- Features: Park, Curbs, Sidewalks, Street Lights, Street Paved
- Security: Carbon Monoxide Detector(s)
- Subdivision: Fox Hollow
HOA
- Services included: None
Location
- Region: Dekalb
Financial & listing details
- Price per square foot: $146/sqft
- Tax assessed value: $131,450
- Annual tax amount: $9,050
- Date on market: 3/27/2024
- Listing terms: FHA
- Ownership: Fee Simple
Price history
| Date | Event | Price |
|---|---|---|
| 5/21/2024 | Sold | $399,000$146/sqft |
Source:  MRED as distributed by MLS GRID #12009718 Report a problem MRED as distributed by MLS GRID #12009718 Report a problem | ||
| 4/9/2024 | Contingent | $399,000$146/sqft |
Source: MRED as distributed by MLS GRID #12009718 Report a problem | ||
| 3/27/2024 | Listed for sale | $399,000$146/sqft |
Source: MRED as distributed by MLS GRID #12009718 Report a problem | ||
Public tax history
| Year | Property taxes | Tax assessment |
|---|---|---|
| 2025 | $10,383 +14.3% | $131,450 +9.5% |
| 2024 | $9,085 -2.2% | $120,035 +14.7% |
| 2023 | $9,287 +2.6% | $104,661 +9.5% |
| 2022 | $9,050 -2.2% | $95,554 +6.6% |
| 2021 | $9,254 -2.1% | $89,621 +1.6% |
| 2020 | $9,451 +2.3% | $88,192 +4.1% |
| 2019 | $9,238 +2.7% | $84,726 +3.5% |
| 2018 | $8,996 -0.6% | $81,853 +4% |
| 2017 | $9,053 +1.3% | $78,683 +2.6% |
| 2016 | $8,934 | $76,697 +5.5% |
| 2015 | -- | $72,671 +2.5% |
| 2014 | -- | $70,906 -4.8% |
| 2013 | -- | $74,481 -8.9% |
| 2012 | -- | $81,784 -9% |
| 2011 | -- | $89,843 -5.5% |
| 2010 | -- | $95,027 -6.1% |
| 2009 | -- | $101,178 +1.5% |
| 2008 | -- | $99,683 +3.1% |
| 2007 | -- | $96,667 +6.9% |
| 2006 | -- | $90,418 |
Find assessor info on the county website
Neighborhood: 60115
Nearby homes
- $363,8004 bd2 ba-- sqft641 Fox Holw, Dekalb, IL 60115Off Market
- $400,0005 bd4 ba2.7k sqft697 Fox Holw, Dekalb, IL 60115For Sale
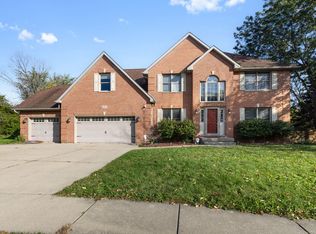
- $315,700-- bd-- ba-- sqft975 Willow Cir, Dekalb, IL 60115Off Market
- $336,0004 bd3 ba2.1k sqft649 Fox Holw, Dekalb, IL 60115Sold
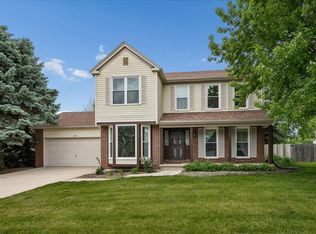
- $297,8003 bd2 ba1.5k sqft1509 Crayton Cir W, Dekalb, IL 60115Off Market
- $406,0005 bd4 ba2.6k sqft675 Fox Holw, Dekalb, IL 60115Off Market
- $260,4004 bd3 ba1.3k sqft1004 Fox Holw, Dekalb, IL 60115Off Market
- $336,2004 bd3 ba2k sqft627 Fox Holw, Dekalb, IL 60115Off Market
Nearby schools
GreatSchools rating
- 7/10Jefferson Elementary SchoolGrades: K-5Distance: 0.6 mi
- 3/10De Kalb High SchoolGrades: 9-12Distance: 0.6 mi
Schools provided by the listing agent
- Elementary: Jefferson Elementary School
- Middle: Clinton Rosette Middle School
- High: De Kalb High School
- District: 428
Source: MRED as distributed by MLS GRID. This data may not be complete. We recommend contacting the local school district to confirm school assignments for this home.
Get a cash offer in 3 minutes
Find out how much your home could sell for in as little as 3 minutes with a no-obligation cash offer.
Estimated market value
$416,400
Get a cash offer in 3 minutes
Find out how much your home could sell for in as little as 3 minutes with a no-obligation cash offer.
Estimated market value
$416,400
- Illinois
- DeKalb County
- Dekalb
- 60115
- 959 Willow Cir
