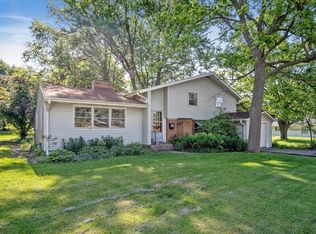
GREAT location of this property. This spacious four bedroom plus study is conveniently located less than 5 minutes from the NIU campus, 5 minutes from downtown DeKalb, and 15 minutes from major shopping centers on Sycamore Road. The home features two full kitchens and baths, sizeable gathering spaces including a loft, one car garage, and a large back yard. Home includes all major appliances including washer and dryer, central heating and air. Property being sold AS IS.
Active
$295,000
436 Russell Rd, Dekalb, IL 60115
4beds
2,838sqft
Single Family Residence
Built in 1950
0.54 Acres Lot
$286,700 Zestimate®
$104/sqft
$-- HOA
What's special
One car garageCentral heating and air
- 27 days
- 593
- 22
Zillow last checked:
Listing updated:
Listed by:
Mike Pittsley 815-739-3755,
Pittsley Realty
Source: MRED as distributed by MLS GRID,MLS#: 12741381
Facts & features
Interior
Bedrooms & bathrooms
- Bedrooms: 4
- Bathrooms: 2
- Full bathrooms: 2
Rooms
- Room types: Kitchen, Enclosed Porch, Enclosed Porch Heated, Storage
Primary bedroom
- Features: Flooring (Carpet), Window Treatments (All)
- Level: Second
- Area: 169 Square Feet
- Dimensions: 13X13
Bedroom 2
- Features: Flooring (Carpet), Window Treatments (All)
- Level: Second
- Area: 156 Square Feet
- Dimensions: 13X12
Bedroom 3
- Features: Flooring (Carpet), Window Treatments (All)
- Level: Third
- Area: 266 Square Feet
- Dimensions: 19X14
Bedroom 4
- Features: Flooring (Other)
- Level: Lower
- Area: 156 Square Feet
- Dimensions: 12X13
Enclosed porch
- Features: Flooring (Carpet)
- Level: Second
- Area: 154 Square Feet
- Dimensions: 7X22
Other
- Features: Flooring (Other)
- Level: Lower
- Area: 154 Square Feet
- Dimensions: 7X22
Family room
- Features: Flooring (Vinyl)
- Level: Second
- Area: 238 Square Feet
- Dimensions: 17X14
Kitchen
- Features: Kitchen (Eating Area-Table Space), Flooring (Other), Window Treatments (All)
- Level: Second
- Area: 140 Square Feet
- Dimensions: 14X10
Kitchen 2nd
- Features: Flooring (Other)
- Level: Lower
- Area: 66 Square Feet
- Dimensions: 11X6
Laundry
- Features: Flooring (Vinyl)
- Level: Second
- Area: 72 Square Feet
- Dimensions: 8X9
Living room
- Features: Flooring (Carpet)
- Level: Second
- Area: 238 Square Feet
- Dimensions: 14X17
Storage
- Features: Flooring (Other)
- Level: Lower
- Area: 350 Square Feet
- Dimensions: 14X25
Heating
- Natural Gas, Forced Air
Cooling
- Central Air, Wall Unit(s)
Appliances
- Included: Range, Refrigerator, Washer, Dryer
- Laundry: Main Level, Upper Level, Common Area
Features
- 1st Floor Bedroom, In-Law Floorplan, 1st Floor Full Bath
- Basement: Partially Finished,Daylight
- Attic: Finished,Full,Interior Stair,Unfinished
Interior area
- Total structure area: 0
- Total interior livable area: 2,838 sqft
Property
Parking
- Total spaces: 1.5
- Parking features: Concrete, Garage Door Opener, Yes, Garage Owned, Attached, Garage
- Attached garage spaces: 1.5
- Has uncovered spaces: Yes
Accessibility
- Accessibility features: No Disability Access
Lot
- Size: 0.54 Acres
- Dimensions: 106 X 220
- Features: Wooded
Details
- Additional structures: Shed(s)
- Parcel number: 0815377015
- Special conditions: None
Construction
Type & style
- Home type: SingleFamily
- Property subtype: Single Family Residence
Materials
- Aluminum Siding
- Foundation: Block, Concrete Perimeter
- Roof: Asphalt
Condition
- New construction: No
- Year built: 1950
Utilities & green energy
- Electric: Circuit Breakers, Fuses
- Sewer: Public Sewer
- Water: Public
Community & HOA
Community
- Features: Curbs, Sidewalks, Street Lights, Street Paved
HOA
- Services included: None
Location
- Region: Dekalb
Financial & listing details
- Price per square foot: $104/sqft
- Tax assessed value: $100,962
- Annual tax amount: $7,975
- Date on market: 8/24/2026
- Ownership: Fee Simple
Estimated market value
$286,700
$272,000 - $301,000
$2,545/mo
Price history
| Date | Event | Price |
|---|---|---|
| 8/31/2026 | Price change | $2,200-16.2%$1/sqft |
Source: Zillow Rentals Report a problem | ||
| 8/24/2026 | Listed for sale | $295,000+283.1%$104/sqft |
Source:  MRED as distributed by MLS GRID #12741381 Report a problem MRED as distributed by MLS GRID #12741381 Report a problem | ||
| 2/4/2026 | Listed for rent | $2,625+3.1%$1/sqft |
Source: Zillow Rentals Report a problem | ||
| 4/22/2025 | Listing removed | $2,545$1/sqft |
Source: Zillow Rentals Report a problem | ||
| 1/16/2025 | Listed for rent | $2,545$1/sqft |
Source: Zillow Rentals Report a problem | ||
| 12/4/2015 | Sold | $77,000-6.7%$27/sqft |
Source: MRED as distributed by MLS GRID #08984852 Report a problem | ||
| 11/16/2015 | Pending sale | $82,500$29/sqft |
Source: McCabe REALTORS #08984852 Report a problem | ||
| 10/22/2015 | Price change | $82,500-13.6%$29/sqft |
Source: McCabe REALTORS #08984852 Report a problem | ||
| 9/15/2015 | Price change | $95,500-4%$34/sqft |
Source: McCabe REALTORS #08984852 Report a problem | ||
| 7/17/2015 | Listed for sale | $99,500$35/sqft |
Source: McCabe REALTORS #08984852 Report a problem | ||
Public tax history
| Year | Property taxes | Tax assessment |
|---|---|---|
| 2025 | $7,975 +8.6% | $100,962 +9.5% |
| 2024 | $7,345 -2.9% | $92,194 +14.7% |
| 2023 | $7,567 +2% | $80,386 +9.5% |
| 2022 | $7,417 -2.6% | $73,391 +6.6% |
| 2021 | $7,617 -2.2% | $68,834 +1.6% |
| 2020 | $7,789 +2% | $67,737 +4.1% |
| 2019 | $7,636 +2.4% | $65,075 +3.5% |
| 2018 | $7,457 -0.9% | $62,869 +4% |
| 2017 | $7,527 +1.1% | $60,434 +2.6% |
| 2016 | $7,444 | $58,908 +5.5% |
| 2015 | -- | $55,816 -3.3% |
| 2014 | -- | $57,741 -4.8% |
| 2013 | -- | $60,652 -8.9% |
| 2012 | -- | $66,599 -9% |
| 2011 | -- | $73,162 -5% |
| 2010 | -- | $77,013 -6.1% |
| 2009 | -- | $81,998 +1.5% |
| 2008 | -- | $80,787 +3.1% |
| 2007 | -- | $78,343 +10.8% |
| 2006 | -- | $70,699 |
Find assessor info on the county website
Monthly payment
Est. payment
Payment breakdown
Explore the cost of this home by adjusting the details. Changes won't be saved.Climate risks
Neighborhood: 60115
Nearby schools
Schools provided by the listing agent
- District: 438
Source: MRED as distributed by MLS GRID. This data may not be complete. We recommend contacting the local school district to confirm school assignments for this home.
Similar homes
- $314,9003 bd3 ba2.3k sqft100 Forsythe Ln, Dekalb, IL 60115New
 MLS ID #12756100, Elissa Jarke, Century 21 Circle. MRED as distributed by MLS GRID
 - $285,0004 bd2 ba1.5k sqft607 Leonard Ave, Dekalb, IL 60115Active
 MLS ID #12756582, Brittney Wallin, Weichert REALTORS Signature Professionals. MRED as distributed by MLS GRID
 - $289,9003 bd2 ba1.5k sqft216 Fairmont Dr, Dekalb, IL 60115Price Change
 MLS ID #12727155, Melissa Mobile, Hometown Realty Group. MRED as distributed by MLS GRID
 - $359,9994 bd3 ba1.8k sqft616 Bayfield Dr, Dekalb, IL 60115New
 MLS ID #12763120, Clarissa M Vega, Avenue Properties Chicago. MRED as distributed by MLS GRID
