Skip main navigation
Sold
  • Price Unknown

    1236 Monterra Way, Fate, TX 75087

    4beds
    2,855sqft
    Single Family Residence
    Built in 2024
    7,884.36 Square Feet Lot
    $541,600 Zestimate®
    $--/sqft
    $3,258 Estimated rent

    Home value

    $541,600

    $504,000 - $580,000

    $3,258/mo

    Zestimate® history
    Loading
    Loading...

    Owner options

    List your home for rent

    $3,258/mo

    Rent Zestimate®

    Find your next renter with Zillow Rental Manager. Plus, with online applications, you can quickly screen prospective tenants – for free.

    Learn more

    $3,258/mo

    Rent Zestimate®

    Refinance and save

    $100/mo

    Est. payment

    Refinancing to a lower rate could help reduce your monthly payments and save thousands over the life of the loan.

    See today's rates

    $100/mo

    Est. payment

    Explore your selling options

    Work with a Zillow partner agent

    Leverage their expertise and Zillow's premium Showcase listings to get your home seen by more buyers.

    Get started

    List with your own agent

    Get your home in front of millions of buyers by listing it on Zillow.

    Learn how to do it

    Sell it yourself

    Take full control of how buyers see your home on Zillow by listing For Sale by Owner (FSBO).

    List your home

    What's special

    Garage storage racksOne-of-a-kind fireplacePrivacy treesUpdated fixturesExtended outdoor patioFaux wood blindsImproved tiled floors
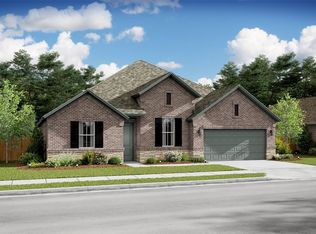
    $10,000 BUYER FLEX $$$$$ PLUS REFRIGERATOR, WASHER, DRYER & 3 MOUNTED SAMSUNG TVs w remotes BEING OFFERED BY SELLERS! Purchased in 2024, then UPDATED & IMPROVED w impeccable taste & attention to detail, this K Hovanian 1-story Geneva is a MUST SEE! Not only is this floorplan open, inviting & versatile, it's a DREAM HOME! As you arrive, you'll notice how this one stands out from the rest w its gorgeous landscaping & updated fixtures. As you enter, that WOW factor you've been looking for has been found. Stroll down the foyer unlike any other w trey ceiling provides access to 2 flex rooms to your right & separate ensuite bedroom to your left. Walk ahead to the great room w towering, vaulted ceilings, dining & one-of-a-kind fireplace. Open to the great room is the gourmet kitchen w huge island & 2024 appliances to enjoy your culinary skills. Off the kitchen you'll find the mud room w SolaTube for natural lighting, pantry, closet & separate laundry room w added custom cabinetry, butcher block counter, closet & tiled backsplash. Retreat to the peaceful primary bedroom w ensuite primary bath w freestanding tub, separate shower & custom closet system. Down a separate hallway you'll find bedrooms 3 & 4 w children's retreat & full bath. UPDATES & IMPROVEMENTS include: Custom front, laundry & pantry doors; improved tiled floors in bathrooms & laundry; faux wood blinds throughout; repainted interior doors; elegant wallpapered accents in the primary bedroom & secondary bedroom; added shiplap to entry walls & fireplace; most lighting replaced with higher end modern farmhouse vibe; replaced mirrors in 2 bathrooms; added 15' x 16' extended outdoor patio w 3' sidewalk leading to both sides of the home & added 7 x 10 concrete pad; majorly improved landscaping in the front & back yard creating a beautiful OASIS w several privacy trees reflected at night by up lights; epoxy garage floors; garage storage racks; & improved electrical. FLOOR PLAN, BETTERMENTS LIST, SURVEY APPLIANCE FLYER

    Zillow last checked:

    Listing updated:

    Listed by:

    Tina Leigh 0456165 972-824-0631,

    Tina Leigh Realty 972-824-0631

    Bought with:

    Joanna Utley

    Regal, REALTORS

    Source: NTREIS,MLS#: 20909086

    Facts & features

    Interior

    Bedrooms & bathrooms
    • Bedrooms: 4
    • Bathrooms: 4
    • Full bathrooms: 3
    • 1/2 bathrooms: 1
    Primary bedroom
    • Features: Ceiling Fan(s), En Suite Bathroom, Walk-In Closet(s)
    • Level: First
    • Dimensions: 15 x 13
    Bedroom
    • Features: Ceiling Fan(s), Split Bedrooms, Walk-In Closet(s)
    • Level: First
    • Dimensions: 14 x 12
    Bedroom
    • Features: Ceiling Fan(s), Split Bedrooms, Walk-In Closet(s)
    • Level: First
    • Dimensions: 12 x 11
    Bedroom
    • Features: Ceiling Fan(s), Split Bedrooms, Walk-In Closet(s)
    • Level: First
    • Dimensions: 11 x 10
    Primary bathroom
    • Features: Closet Cabinetry, Dual Sinks, Double Vanity, En Suite Bathroom, Garden Tub/Roman Tub, Stone Counters, Separate Shower
    • Level: First
    • Dimensions: 13 x 10
    Bonus room
    • Features: Ceiling Fan(s)
    • Level: First
    • Dimensions: 10 x 10
    Dining room
    • Level: First
    • Dimensions: 16 x 11
    Game room
    • Features: Ceiling Fan(s)
    • Level: First
    • Dimensions: 13 x 11
    Kitchen
    • Features: Breakfast Bar, Built-in Features, Kitchen Island, Pantry, Stone Counters
    • Level: First
    • Dimensions: 21 x 9
    Living room
    • Features: Breakfast Bar, Ceiling Fan(s), Fireplace
    • Level: First
    • Dimensions: 18 x 16
    Media room
    • Features: Ceiling Fan(s)
    • Level: First
    • Dimensions: 12 x 10
    Utility room
    • Features: Built-in Features, Closet, Utility Room
    • Level: First
    • Dimensions: 8 x 8
    Heating
    • Central, Natural Gas
    Cooling
    • Central Air, Ceiling Fan(s), Electric
    Appliances
    • Included: Some Gas Appliances, Built-In Gas Range, Dishwasher, Electric Oven, Disposal, Gas Water Heater, Microwave, Plumbed For Gas, Range, Some Commercial Grade, Tankless Water Heater, Vented Exhaust Fan
    • Laundry: Laundry in Utility Room
    Features
    • Built-in Features, Chandelier, Cathedral Ceiling(s), Decorative/Designer Lighting Fixtures, Double Vanity, High Speed Internet, Kitchen Island, Open Floorplan, Pantry, Paneling/Wainscoting, Smart Home, Cable TV, Walk-In Closet(s), Wired for Sound
    • Flooring: Ceramic Tile, Luxury Vinyl Plank
    • Windows: Skylight(s), Window Coverings
    • Has basement: No
    • Number of fireplaces: 1
    • Fireplace features: Living Room
    Interior area
    • Total interior livable area: 2,855 sqft

    Property

    Parking
    • Total spaces: 3
    • Parking features: Door-Multi, Garage Faces Front, Garage, Garage Door Opener, Kitchen Level, Storage, Tandem
    • Attached garage spaces: 3
    Features
    • Levels: One
    • Stories: 1
    • Patio & porch: Patio, See Remarks, Covered
    • Exterior features: Lighting, Outdoor Living Area, Private Yard, Rain Gutters
    • Pool features: None, Community
    • Fencing: Wood
    Lot
    • Size: 7,884 sqft
    • Features: Back Yard, Interior Lot, Lawn, Landscaped, Many Trees, Subdivision, Sprinkler System
    Details
    • Parcel number: 000000332104

    Construction

    Type & style
    • Home type: SingleFamily
    • Architectural style: Detached
    • Property subtype: Single Family Residence
    Materials
    • Brick
    • Foundation: Slab
    • Roof: Composition
    Condition
    • Year built: 2024

    Utilities & green energy

    • Sewer: Public Sewer
    • Water: Public
    • Utilities for property: Electricity Connected, Natural Gas Available, Sewer Available, Separate Meters, Underground Utilities, Water Available, Cable Available
    Green energy
    • Energy efficient items: Insulation, Thermostat, Water Heater

    Community & neighborhood

    Community
    • Community features: Playground, Pickleball, Pool, Trails/Paths, Curbs, Sidewalks
    Location
    • Region: Fate
    • Subdivision: Monterra Ph 1a

    HOA & financial

    HOA
    • Has HOA: Yes
    • HOA fee: $100 monthly
    • Services included: All Facilities, Association Management
    • Association name: Legacy Southwest
    • Association phone: 214-705-1615

    Other

    Other facts
    • Listing terms: Assumable,Cash,Conventional,FHA,VA Loan

    Price history

    DateEventPrice
    7/28/2025Sold--
    Source: NTREIS #20909086 Report a problem
    7/11/2025Pending sale$597,000$209/sqft
    Source: NTREIS #20909086 Report a problem
    7/10/2025Contingent$597,000$209/sqft
    Source: NTREIS #20909086 Report a problem
    6/2/2025Price change$597,000-2.9%$209/sqft
    Source: NTREIS #20909086 Report a problem
    5/15/2025Listed for sale$615,000+7%$215/sqft
    Source: NTREIS #20909086 Report a problem
    7/30/2024Sold--
    Source: NTREIS #20631662 Report a problem
    7/1/2024Pending sale$575,000+1.2%$201/sqft
    Source: NTREIS #20631662 Report a problem
    6/26/2024Price change$568,000-1.2%$199/sqft
    Source: K. Hovnanian Companies, LLC Report a problem
    6/24/2024Price change$575,000-1.4%$201/sqft
    Source: NTREIS #20631662 Report a problem
    6/4/2024Price change$583,000-0.2%$204/sqft
    Source: NTREIS #20631662 Report a problem
    5/25/2024Listed for sale$584,000$205/sqft
    Source: K. Hovnanian Companies, LLC Report a problem

    Public tax history

    Tax history is unavailable.

    Neighborhood: 75087

    Nearby schools

    GreatSchools rating
    Schools provided by the listing agent
    • Elementary: Celia Hays
    • Middle: JW Williams
    • High: Rockwall
    • District: Rockwall ISD

    Source: NTREIS. This data may not be complete. We recommend contacting the local school district to confirm school assignments for this home.

    Get a cash offer in 3 minutes
    Find out how much your home could sell for in as little as 3 minutes with a no-obligation cash offer.
    Estimated market value
    $541,600
    Get a cash offer in 3 minutes
    Find out how much your home could sell for in as little as 3 minutes with a no-obligation cash offer.
    Estimated market value
    $541,600