Grand gathering areas and top-quality craftsmanship come together to make The Steel by David Weekley Homes a superb floor plan. The entryway creates a dramatic first impression with an expansive view open throughout the sunny family room to the backyard beyond.
A covered back porch and big, energy-efficient windows extend the living space to the great outdoors. The full-function island and chef-ready layout help make the streamlined kitchen an everyday delight.
The Owner’s Retreat presents a deluxe walk-in closet, serene en suite bathroom, and a fantastic place to begin each new day. The versatile study and quiet TV room invite your imagination to design the ideal special-purpose areas for your family.
Growing minds and shining personalities will find a great place to make their own in the splendid spare bedrooms. The spacious 4-car garage leads to a family foyer that adds extra convenience to morning departures and returning home.
Sold
Price Unknown
1732 Holly Oak Way, Fate, TX 75087
4beds
3,206sqft
Single Family Residence
Built in 2024
8,746 Square Feet Lot
$578,900 Zestimate®
$--/sqft
$3,144 Estimated rent
Home value
$578,900
$538,000 - $619,000
$3,144/mo
Zestimate® history
Owner options
List your home for rent
$3,144/mo
Rent Zestimate®
Find your next renter with Zillow Rental Manager. Plus, with online applications, you can quickly screen prospective tenants – for free.
$3,144/mo
Rent Zestimate®
Refinance and save
$1,200/mo
Est. payment
Refinancing to a lower rate could help reduce your monthly payments and save thousands over the life of the loan.
$1,200/mo
Est. payment
Explore your selling options
Work with a Zillow partner agent
Leverage their expertise and Zillow's premium Showcase listings to get your home seen by more buyers.
Get startedList with your own agent
Get your home in front of millions of buyers by listing it on Zillow.
Learn how to do itSell it yourself
Take full control of how buyers see your home on Zillow by listing For Sale by Owner (FSBO).
List your homeWhat's special
Family foyerDeluxe walk-in closetSerene en suite bathroomVersatile studyEnergy-efficient windowsExpansive viewSpare bedrooms
Zillow last checked:
Listing updated:
Listed by:
Jimmy Rado 0221720 877-933-5539,
David M. Weekley 877-933-5539
Bought with:
Non-Mls Member
NON MLS
Source: NTREIS,MLS#: 20760562
Facts & features
Interior
Bedrooms & bathrooms
- Bedrooms: 4
- Bathrooms: 3
- Full bathrooms: 3
Appliances
- Included: Dishwasher, Electric Oven, Gas Cooktop, Disposal, Microwave
Features
- High Speed Internet, Cable TV, Wired for Sound
- Has basement: No
- Number of fireplaces: 1
- Fireplace features: Decorative, Gas, Gas Log, Gas Starter
Interior area
- Total interior livable area: 3,206 sqft
Property
Parking
- Total spaces: 4
- Parking features: Tandem
- Attached garage spaces: 4
Features
- Levels: One
- Stories: 1
- Pool features: None
Lot
- Size: 8,746 Square Feet
- Dimensions: 70 x 125
Details
- Parcel number: 332041
Construction
Type & style
- Home type: SingleFamily
- Architectural style: Contemporary/Modern,Traditional,Detached
- Property subtype: Single Family Residence
Materials
- Brick, Stone Veneer
Condition
- New construction: Yes
- Year built: 2024
Utilities & green energy
- Sewer: Public Sewer
- Water: Public
- Utilities for property: Sewer Available, Water Available, Cable Available
Community & HOA
Community
- Subdivision: Monterra
HOA
- Has HOA: Yes
- Services included: Maintenance Grounds
- HOA fee: $1,200 annually
- HOA name: 0
Location
- Region: Fate
Financial & listing details
- Date on market: 10/22/2024
- Cumulative days on market: 67 days
- Listing terms: Cash,Conventional,FHA,VA Loan
Price history
| Date | Event | Price |
|---|---|---|
| 2/20/2025 | Sold | -- |
Source: NTREIS #20760562 Report a problem | ||
| 1/8/2025 | Pending sale | $649,990$203/sqft |
Source: NTREIS #20760562 Report a problem | ||
| 12/11/2024 | Listed for sale | $649,990$203/sqft |
Source: NTREIS #20760562 Report a problem | ||
| 12/2/2024 | Pending sale | $649,990$203/sqft |
Source: NTREIS #20760562 Report a problem | ||
| 11/7/2024 | Price change | $649,990-8.2%$203/sqft |
Source: NTREIS #20760562 Report a problem | ||
| 10/22/2024 | Listed for sale | $707,856$221/sqft |
Source: NTREIS #20760562 Report a problem | ||
Public tax history
Tax history is unavailable.
Neighborhood: 75087
Nearby homes
- $--5 bd4 ba3.2k sqft1728 Holly Oak Way, Fate, TX 75087Sold
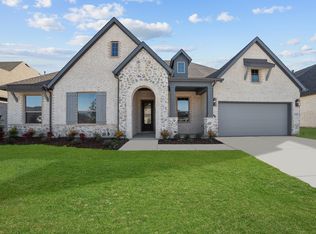
- $--4 bd4 ba2.8k sqft1236 Monterra Way, Fate, TX 75087Sold

- $552,7004 bd4 ba2.8k sqft1240 Monterra Way, Fate, TX 75087Off Market
- $--5 bd5 ba3.7k sqft1635 Rimini Rd, Fate, TX 75087Sold
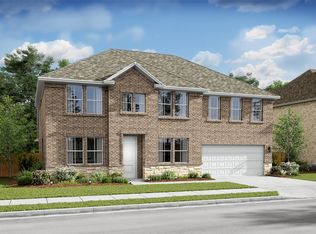
- $--4 bd4 ba2.8k sqft1724 Holly Oak Way, Rockwall, TX 75087Sold
- $--4 bd4 ba2.8k sqft1232 Monterra Way, Fate, TX 75087Sold
- $585,8003 bd2 ba2.9k sqft1727 Holly Oak Way, Fate, TX 75087Off Market
- $534,5007,187 sqft1627 Rimini Rd, Fate, TX 75087Off Market
Nearby schools
GreatSchools rating
- 8/10Billie Stevenson Elementary SchoolGrades: PK-6Distance: 0.9 mi
- 7/10Herman E Utley Middle SchoolGrades: 7-8Distance: 3.2 mi
- 9/10Rockwall High SchoolGrades: 9-12Distance: 4.1 mi
Schools provided by the listing agent
- Elementary: Celia Hays
- Middle: Herman E Utley
- High: Rockwall
- District: Rockwall ISD
Source: NTREIS. This data may not be complete. We recommend contacting the local school district to confirm school assignments for this home.
Get a cash offer in 3 minutes
Find out how much your home could sell for in as little as 3 minutes with a no-obligation cash offer.
Estimated market value
$578,900
Get a cash offer in 3 minutes
Find out how much your home could sell for in as little as 3 minutes with a no-obligation cash offer.
Estimated market value
$578,900
- Texas
- Rockwall County
- Fate
- 75087
- 1732 Holly Oak Way
