Skip main navigation
Closed
  • $797,200

    1236 Reserve Blvd, Wadsworth, OH 44281

    4beds
    3,415sqft
    Single Family Residence
    Built in 2024
    0.59 Acres Lot
    $835,900 Zestimate®
    $233/sqft
    $4,013 Estimated rent

    Home value

    $835,900

    $719,000 - $970,000

    $4,013/mo

    Zestimate® history
    Loading
    Loading...

    Owner options

    List your home for rent

    $4,013/mo

    Rent Zestimate®

    Find your next renter with Zillow Rental Manager. Plus, with online applications, you can quickly screen prospective tenants – for free.

    Learn more

    $4,013/mo

    Rent Zestimate®

    Refinance and save

    $5,772/mo

    Est. payment

    Refinancing to a lower rate could help reduce your monthly payments and save thousands over the life of the loan.

    See today's rates

    $5,772/mo

    Est. payment

    Explore your selling options

    Work with a Zillow partner agent

    Leverage their expertise and Zillow's premium Showcase listings to get your home seen by more buyers.

    Get started

    List with your own agent

    Get your home in front of millions of buyers by listing it on Zillow.

    Learn how to do it

    Sell it yourself

    Take full control of how buyers see your home on Zillow by listing For Sale by Owner (FSBO).

    List your home

    What's special

    Private settingOpen floorplanUpstairs junior suiteLoads of curb appealLight filled kitchenStunning two-story foyerWell-appointed home designs
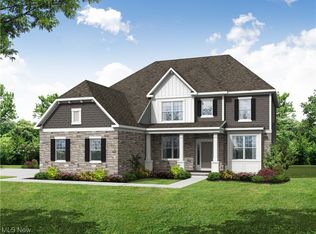
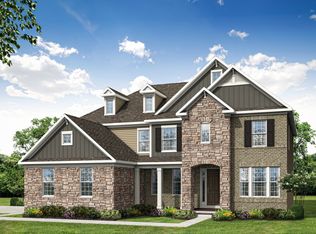
    Offering affordable new homes in the highly sought-after Highland Local School District, The Reserve at Sharon is a family-friendly neighborhood with loads of curb appeal in a private setting. Winding, beautiful streetscapes with open green space set the scene for well-appointed home designs that cater to both daily living and entertaining. Located just minutes from highways, parks, shopping, and dining, you’ll have everything you need within a short, convenient drive. The Bourges floorplan sits on over a ½ acre site with over 85 feet of backyard, 3415sqft of living space all within Sharon twp. Greeting guests with a stunning two-story foyer, the Bourges home design boasts an open floorplan and first-floor owner’s suite. From its light filled kitchen to the laundry room of your dreams, an upstairs junior suite and so much more. This is a must see. Move in Fall of 2024, Special financing available for those who qualify with Pulte Mortgage.

    Zillow last checked:

    Listing updated:

    Listed by:

    Amber L Pitonak amberpitonak@howardhanna.com330-636-1377,

    Howard Hanna

    Bought with:

    Thomas Kelly, 2016001300

    Keller Williams Citywide

    Source: MLS Now,MLS#: 5069164Originating MLS: Medina County Board of REALTORS

    Facts & features

    Interior

    Bedrooms & bathrooms
    • Bedrooms: 4
    • Bathrooms: 4
    • Full bathrooms: 3
    • 1/2 bathrooms: 1
    • Main level bathrooms: 2
    • Main level bedrooms: 1
    Primary bedroom
    • Description: Flooring: Carpet
    • Features: Tray Ceiling(s)
    • Level: First
    • Dimensions: 16 x 16
    Bedroom
    • Description: Flooring: Carpet
    • Level: Second
    • Dimensions: 13 x 12
    Bedroom
    • Description: Flooring: Carpet
    • Level: Second
    • Dimensions: 13 x 12
    Bedroom
    • Description: Flooring: Carpet
    • Level: Second
    • Dimensions: 15 x 15
    Primary bathroom
    • Description: Flooring: Luxury Vinyl Tile
    • Features: Soaking Tub
    • Level: First
    Eat in kitchen
    • Description: Flooring: Luxury Vinyl Tile
    • Level: First
    • Dimensions: 13 x 13
    Great room
    • Description: Flooring: Luxury Vinyl Tile
    • Features: Fireplace, High Ceilings
    • Level: First
    • Dimensions: 17 x 19
    Laundry
    • Level: First
    Library
    • Description: Flooring: Carpet
    • Level: First
    • Dimensions: 12 x 20
    Other
    • Description: Rear Covered Porch with composite decking,Flooring: Other
    • Level: First
    • Dimensions: 17 x 11
    Heating
    • Forced Air, Gas
    Cooling
    • Central Air
    Appliances
    • Included: Built-In Oven, Dishwasher, Disposal, Microwave
    • Laundry: Electric Dryer Hookup, Main Level, Laundry Room
    Features
    • Basement: Full,Bath/Stubbed,Unfinished,Sump Pump
    • Number of fireplaces: 1
    Interior area
    • Total structure area: 3,415
    • Total interior livable area: 3,415 sqft
    • Finished area above ground: 3,415

    Property

    Parking
    • Parking features: Attached, Driveway, Garage, Garage Door Opener, Garage Faces Side
    • Attached garage spaces: 3
    Features
    • Levels: Two
    • Stories: 2
    • Patio & porch: Rear Porch, Covered
    Lot
    • Size: 0.59 Acres
    Details
    • Parcel number: 03312D23027
    • Special conditions: Builder Owned

    Construction

    Type & style
    • Home type: SingleFamily
    • Architectural style: Colonial
    • Property subtype: Single Family Residence
    Materials
    • Batts Insulation, Blown-In Insulation, Brick Veneer, Frame, Stone Veneer, Vinyl Siding
    • Roof: Asphalt
    Condition
    • Year built: 2024
    Details
    • Builder name: Pulte Homes Of Ohio, Llc
    • Warranty included: Yes

    Utilities & green energy

    • Sewer: Public Sewer
    • Water: Public

    Community & HOA

    Community
    • Security: Carbon Monoxide Detector(s), Smoke Detector(s)
    • Subdivision: Reserve At Sharon
    HOA
    • Has HOA: Yes
    • Services included: Association Management, Common Area Maintenance, Other
    • HOA fee: $700 annually
    • HOA name: The Reserve At Sharon Hoa
    Location
    • Region: Wadsworth

    Financial & listing details

    • Price per square foot: $233/sqft
    • Tax assessed value: $741,320
    • Annual tax amount: $9,831
    • Date on market: 6/20/2025
    • Cumulative days on market: 207 days
    • Listing agreement: Exclusive Right To Sell
    • Listing terms: Cash,Conventional,FHA,VA Loan

    Price history

    DateEventPrice
    6/27/2025Sold$797,200+6.3%$233/sqft
    Source: Public Record Report a problem
    4/5/2025Pending sale$750,000+21%$220/sqft
    Source: MLS Now #5069164 Report a problem
    4/1/2025Price change$619,990-17.3%$182/sqft
    Source: Pulte Report a problem
    3/28/2025Price change$750,010+0%$220/sqft
    Source: Pulte Report a problem
    3/21/2025Price change$750,000-2.5%$220/sqft
    Source: Pulte Report a problem
    3/19/2025Price change$769,210+2.6%$225/sqft
    Source: Pulte Report a problem
    3/18/2025Price change$750,000+5%$220/sqft
    Source: MLS Now #5069164 Report a problem
    3/17/2025Price change$714,210-7.2%$209/sqft
    Source: Pulte Report a problem
    3/5/2025Price change$769,210+0.6%$225/sqft
    Source: Pulte Report a problem
    2/22/2025Price change$765,0000%$224/sqft
    Source: MLS Now #5069164 Report a problem
    2/21/2025Price change$765,210-1.3%$224/sqft
    Source: Pulte Report a problem
    1/25/2025Price change$775,240+0%$227/sqft
    Source: Pulte Report a problem
    1/19/2025Price change$774,900-2.2%$227/sqft
    Source: Pulte Report a problem
    1/11/2025Price change$792,410+0.6%$232/sqft
    Source: Pulte Report a problem
    1/6/2025Price change$787,410+0%$231/sqft
    Source: Pulte Report a problem
    12/25/2024Price change$787,190+1.6%$231/sqft
    Source: Pulte Report a problem
    12/10/2024Price change$774,900-1.5%$227/sqft
    Source: MLS Now #5069164 Report a problem
    11/16/2024Price change$786,980+0%$230/sqft
    Source: Pulte Report a problem
    11/11/2024Price change$786,960+0%$230/sqft
    Source: Pulte Report a problem
    10/26/2024Price change$786,920+3.5%$230/sqft
    Source: Pulte Report a problem
    10/19/2024Price change$760,380+0.1%$223/sqft
    Source: Pulte Report a problem
    10/12/2024Price change$759,600-2.6%$222/sqft
    Source: Pulte Report a problem
    10/11/2024Price change$780,000-1.1%$228/sqft
    Source: Pulte Report a problem
    10/6/2024Price change$788,600+29.1%$231/sqft
    Source: Pulte Report a problem
    10/4/2024Price change$610,990-22.5%$179/sqft
    Source: Pulte Report a problem
    9/19/2024Listed for sale$788,600$231/sqft
    Source: Pulte Report a problem

    Public tax history

    YearProperty taxesTax assessment
    2025$9,831 +7494.9%$259,460 +7982.9%
    2024$129 $3,210
    Find assessor info on the county website

    Neighborhood: 44281

    Nearby schools

    GreatSchools rating
    Schools provided by the listing agent
    • District: Highland LSD Medina- 5205

    Source: MLS Now. This data may not be complete. We recommend contacting the local school district to confirm school assignments for this home.

    Get a cash offer in 3 minutes
    Find out how much your home could sell for in as little as 3 minutes with a no-obligation cash offer.
    Estimated market value
    $835,900
    Get a cash offer in 3 minutes
    Find out how much your home could sell for in as little as 3 minutes with a no-obligation cash offer.
    Estimated market value
    $835,900