Skip main navigation
Closed
  • $802,900

    7565 John Arthur Ln, Wadsworth, OH 44281

    4beds
    5,089sqft
    Single Family Residence
    Built in 2025
    0.47 Acres Lot
    $804,500 Zestimate®
    $158/sqft
    $3,212 Estimated rent

    Home value

    $804,500

    $764,000 - $845,000

    $3,212/mo

    Zestimate® history
    Loading
    Loading...

    Owner options

    List your home for rent

    $3,212/mo

    Rent Zestimate®

    Find your next renter with Zillow Rental Manager. Plus, with online applications, you can quickly screen prospective tenants – for free.

    Learn more

    $3,212/mo

    Rent Zestimate®

    Refinance and save

    $4,921/mo

    Est. payment

    Refinancing to a lower rate could help reduce your monthly payments and save thousands over the life of the loan.

    See today's rates

    $4,921/mo

    Est. payment

    Explore your selling options

    Work with a Zillow partner agent

    Leverage their expertise and Zillow's premium Showcase listings to get your home seen by more buyers.

    Get started

    List with your own agent

    Get your home in front of millions of buyers by listing it on Zillow.

    Learn how to do it

    Sell it yourself

    Take full control of how buyers see your home on Zillow by listing For Sale by Owner (FSBO).

    List your home

    What's special

    Loft spacePrivate settingFinished walk-out basementFormal dining roomLarge walk-in closetSuper laundry roomDeluxe kitchen
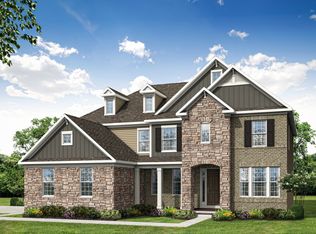
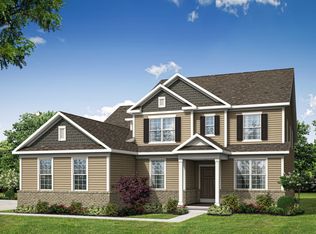
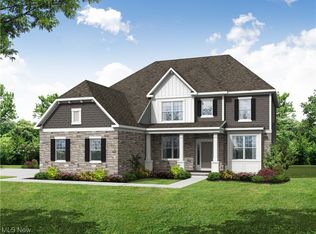
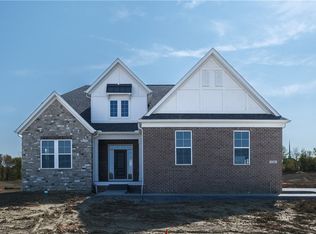
    Spacious Pulte Home to be built in the highly sought-after Highland Local School District. Located in The Reserve at Sharon, a welcoming neighborhood with loads of curb appeal in a private setting. Winding, beautiful streetscapes with open green space set the scene for well-appointed home designs that cater to both family living and entertaining. Located just minutes from highways, parks, shopping, and dining, you’ll have everything you need within a short, convenient drive. This Deer Valley floor plan offers roughly 5000 total square feet of living area including a finished walk-out basement. Enjoy your 2-story gathering room with fireplace which is open to the deluxe kitchen and large café area. Bask in the abundant natural light in your sunroom, located just off the café. A formal dining room, flex/office space and super laundry room are also located on the main level. Upstairs you will find 4 bedrooms, 3 bathrooms and a loft space. The Owner’s Suite features an Owner’s Retreat, Bath with soaking tub and shower and large walk-in closet. This home will be ready for move-in in Spring 2026.

    Zillow last checked:

    Listing updated:

    Listed by:

    Matthew Suttle 330-705-7536 matt.suttle@pulte.com,

    Keller Williams Chervenic Rlty

    Bought with:

    Alison M Baranek, 2004020317

    Berkshire Hathaway HomeServices Stouffer Realty

    Source: MLS Now,MLS#: 5175234MLS LogoOriginating MLS: Akron Cleveland Association of REALTORS

    Facts & features

    Interior

    Bedrooms & bathrooms
    • Bedrooms: 4
    • Bathrooms: 5
    • Full bathrooms: 4
    • 1/2 bathrooms: 1
    • Main level bathrooms: 1
    Primary bedroom
    • Description: Flooring: Carpet
    • Level: Second
    • Dimensions: 13 x 17
    Bedroom
    • Description: Flooring: Carpet
    • Level: Second
    • Dimensions: 11 x 12
    Bedroom
    • Description: Flooring: Carpet
    • Level: Second
    • Dimensions: 13 x 14
    Bedroom
    • Description: Flooring: Carpet
    • Level: Second
    • Dimensions: 11 x 12
    Primary bathroom
    • Description: Flooring: Luxury Vinyl Tile
    • Level: Second
    Bathroom
    • Description: Flooring: Luxury Vinyl Tile
    • Level: Second
    Bathroom
    • Description: Flooring: Luxury Vinyl Tile
    • Level: Second
    Bathroom
    • Description: Flooring: Luxury Vinyl Tile
    • Level: Lower
    Dining room
    • Description: Flooring: Luxury Vinyl Tile
    • Level: First
    • Dimensions: 13 x 14
    Great room
    • Description: Flooring: Luxury Vinyl Tile
    • Features: Fireplace, High Ceilings
    • Level: First
    • Dimensions: 17 x 17
    Kitchen
    • Description: Flooring: Luxury Vinyl Tile
    • Features: Built-in Features
    • Level: First
    Laundry
    • Description: Flooring: Luxury Vinyl Tile
    • Level: First
    Loft
    • Description: Flooring: Carpet
    • Level: Second
    • Dimensions: 15 x 12
    Office
    • Level: First
    • Dimensions: 12 x 11
    Sunroom
    • Level: First
    • Dimensions: 16 x 10
    Heating
    • Forced Air, Gas
    Cooling
    • Central Air
    Appliances
    • Included: Built-In Oven, Cooktop, Dishwasher, Disposal, Microwave
    • Laundry: Electric Dryer Hookup, Main Level, Laundry Room, Laundry Tub, Sink
    Features
    • Basement: Full,Finished,Bath/Stubbed,Walk-Out Access,Sump Pump
    • Number of fireplaces: 1
    Interior area
    • Total structure area: 5,089
    • Total interior livable area: 5,089 sqft
    • Finished area above ground: 3,683
    • Finished area below ground: 1,406

    Property

    Parking
    • Total spaces: 3
    • Parking features: Attached, Driveway, Garage, Garage Door Opener, Garage Faces Side
    • Attached garage spaces: 3
    Features
    • Levels: Two
    • Stories: 2
    • Patio & porch: Covered, Front Porch
    Lot
    • Size: 0.47 Acres
    Details
    • Parcel number: 03312D28013
    • Special conditions: Builder Owned

    Construction

    Type & style
    • Home type: SingleFamily
    • Architectural style: Colonial,Conventional,Traditional
    • Property subtype: Single Family Residence
    Materials
    • Batts Insulation, Blown-In Insulation, Board & Batten Siding, Frame, Stone Veneer, Vertical Siding, Vinyl Siding
    • Roof: Asphalt
    Condition
    • New Construction
    • New construction: Yes
    • Year built: 2025
    Details
    • Builder name: Pulte Homes Of Ohio, Llc
    • Warranty included: Yes

    Utilities & green energy

    • Sewer: Public Sewer
    • Water: Public

    Community & HOA

    Community
    • Security: Carbon Monoxide Detector(s), Smoke Detector(s)
    • Subdivision: The Reserve At Sharon
    HOA
    • Has HOA: Yes
    • Services included: Association Management, Common Area Maintenance, Insurance, Reserve Fund
    • HOA fee: $750 annually
    • HOA name: The Reserve At Sharon Hoa
    Location
    • Region: Wadsworth

    Financial & listing details

    • Price per square foot: $158/sqft
    • Tax assessed value: $150,000
    • Annual tax amount: $1,965
    • Date on market: 12/2/2025
    • Cumulative days on market: 97 days
    • Listing terms: Cash,Conventional,FHA,VA Loan

    Price history

    DateEventPrice
    6/24/2026Sold$802,900-6.2%$158/sqft
    Source: MLS Now #5175234 Report a problem
    3/9/2026Pending sale$855,635$168/sqft
    Source: MLS Now #5175234 Report a problem
    12/2/2025Price change$855,635+37.1%$168/sqft
    Source: MLS Now #5175234 Report a problem
    7/23/2025Price change$623,990+0.5%$123/sqft
    Source: Pulte Report a problem
    5/1/2025Listed for sale$620,990$122/sqft
    Source: Pulte Report a problem

    Public tax history

    YearProperty taxesTax assessment
    2025$1,965 $52,500
    Find assessor info on the county website

    Neighborhood: 44281

    Nearby schools

    GreatSchools rating
    Schools provided by the listing agent
    • District: Highland LSD Medina- 5205

    Source: MLS Now. This data may not be complete. We recommend contacting the local school district to confirm school assignments for this home.

    Get a cash offer in 3 minutes
    Find out how much your home could sell for in as little as 3 minutes with a no-obligation cash offer.
    Estimated market value
    $804,500
    Get a cash offer in 3 minutes
    Find out how much your home could sell for in as little as 3 minutes with a no-obligation cash offer.
    Estimated market value
    $804,500