Enjoy a $20,000 golf course lot premium that’s built into the price of the home at no added cost to you! Build your dream home overlooking the 13th Hole in the desirable Murphy Creek Golf Course community. Montano Homes offers the perfect blend of style, comfort, and convenience, ideal for modern living. As a local, family-owned homebuilder, we build our homes with the Colorado lifestyle in mind.
3 Bedrooms, 3 Bathrooms, main level office, upstairs loft, Spacious floor plan with plenty of room for family, guests, or a home office.
1,969 Sq. Ft. of Living Space: Expansive interiors with high ceilings, open-concept design, and natural light throughout.
Gourmet Kitchen: Equipped with a large island, quartz countertops, stainless steel appliances, and custom cabinetry—perfect for cooking and entertaining.
Private Patio & Fenced Side Yard: Enjoy outdoor living in your own private space, ideal for relaxation or entertaining with an oversized yard.
Oversized 2-Car Garage: Ample storage space and parking.
Elevations at Murphy Creek offers convenient access to major highways like E-470 and I-70. This connectivity facilitates easy travel to downtown Denver (25 Minutes) and Denver International Airport (20 Minutes), making both commutes and travel plans more manageable.
Visit our sales office located 1249 S. Algonquian - BY APPOINTMENT ONLY
Buyer can select all the finishes in this home. Home to be completed February 2026. Awesome financing incentives available.
(PICTURES ARE OF A SIMILAR HOME)
*SELLER IS BOTH THE BUILDER AND A LICENSED BROKER
Sold for $525,000
$525,000
1236 S Algonquian Street, Aurora, CO 80018
3beds
1,969sqft
Townhouse
Built in 2026
2,613 Square Feet Lot
$517,400 Zestimate®
$267/sqft
$2,991 Estimated rent
Home value
$517,400
$486,000 - $554,000
$2,991/mo
Zestimate® history
Owner options
List your home for rent
$2,991/mo
Rent Zestimate®
Find your next renter with Zillow Rental Manager. Plus, with online applications, you can quickly screen prospective tenants – for free.
$2,991/mo
Rent Zestimate®
Refinance and save
$3,189/mo
Est. payment
Refinancing to a lower rate could help reduce your monthly payments and save thousands over the life of the loan.
$3,189/mo
Est. payment
Explore your selling options
Work with a Zillow partner agent
Leverage their expertise and Zillow's premium Showcase listings to get your home seen by more buyers.
Get startedList with your own agent
Get your home in front of millions of buyers by listing it on Zillow.
Learn how to do itSell it yourself
Take full control of how buyers see your home on Zillow by listing For Sale by Owner (FSBO).
List your homeWhat's special
Fenced side yardPrivate patioOversized yardLarge islandUpstairs loftStainless steel appliancesQuartz countertops
Zillow last checked:
Listing updated:
Listed by:
Daniel Rob Montano robmontano1@gmail.com,
Montano Properties
Bought with:
Daniel Rob Montano, 40010887
Montano Properties
Source: REcolorado as distributed by MLS GRID,MLS#: 3450719
Facts & features
Interior
Bedrooms & bathrooms
- Bedrooms: 3
- Bathrooms: 3
- Full bathrooms: 2
- 1/2 bathrooms: 1
- Main level bathrooms: 1
Bedroom
- Level: Upper
Bedroom
- Level: Upper
Bathroom
- Level: Main
Bathroom
- Level: Upper
Other
- Level: Upper
Other
- Level: Upper
Dining room
- Level: Main
Kitchen
- Level: Main
Living room
- Level: Main
Loft
- Level: Upper
Office
- Level: Main
Heating
- Forced Air
Cooling
- Central Air
Appliances
- Included: Dishwasher, Disposal, Microwave, Oven
Features
- High Ceilings, Kitchen Island, Open Floorplan, Pantry, Primary Suite, Quartz Counters
- Has basement: No
- Common walls with other units/homes: 1 Common Wall
Interior area
- Total structure area: 1,969
- Total interior livable area: 1,969 sqft
- Finished area above ground: 1,969
Property
Parking
- Total spaces: 2
- Parking features: Garage - Attached
- Attached garage spaces: 2
Features
- Levels: Two
- Stories: 2
- Entry location: Ground
Lot
- Size: 2,613 Square Feet
Details
- Parcel number: 197719225031
- Special conditions: Standard
Construction
Type & style
- Home type: Townhouse
- Property subtype: Townhouse
- Attached to another structure: Yes
Materials
- Brick, Concrete
- Roof: Composition
Condition
- New Construction
- New construction: Yes
- Year built: 2026
Details
- Builder model: The Highland
- Warranty included: Yes
Utilities & green energy
- Sewer: Public Sewer
- Water: Public
Community & HOA
Community
- Subdivision: Elevations At Murphy Creek
HOA
- Has HOA: Yes
- Services included: Maintenance Grounds, Recycling, Snow Removal, Trash
- HOA fee: $90 monthly
- HOA name: Advance HOA
- HOA phone: 303-482-2213
- Second HOA fee: $30 monthly
- Second HOA name: Associa
- Second HOA phone: 303-962-1608
Location
- Region: Aurora
Financial & listing details
- Price per square foot: $267/sqft
- Annual tax amount: $5,302
- Date on market: 9/29/2025
- Listing terms: 1031 Exchange,Cash,Conventional,FHA,VA Loan
- Ownership: Builder
Price history
| Date | Event | Price |
|---|---|---|
| 4/28/2026 | Sold | $525,000+9.4%$267/sqft |
Source:  REcolorado as distributed by MLS GRID #3450719 Report a problem REcolorado as distributed by MLS GRID #3450719 Report a problem | ||
| 2/16/2026 | Pending sale | $479,990$244/sqft |
Source: REcolorado as distributed by MLS GRID #3450719 Report a problem | ||
| 9/29/2025 | Listed for sale | $479,990$244/sqft |
Source: REcolorado as distributed by MLS GRID #3450719 Report a problem | ||
Public tax history
Tax history is unavailable.
Neighborhood: Murphy Creek
Nearby homes
- $529,7093 bd3 ba1.9k sqft1238 S Algonquian St, Aurora, CO 80018Sold
- $459,9903 bd3 ba1.5k sqft1232 S Algonquian St, Aurora, CO 80018For Sale
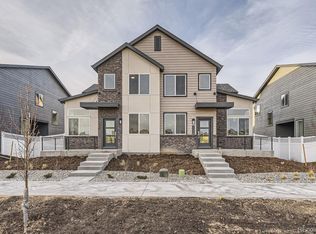
- $504,1693 bd3 ba1.9k sqft1280 S Algonquian St, Aurora, CO 80018Sold

- $508,8003 bd3 ba1.9k sqft1280 S Algonquian St, Aurora, CO 80134Off Market
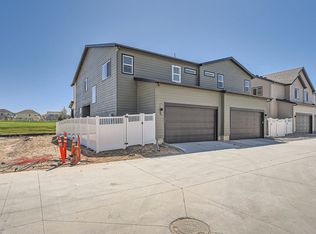
- $469,700-- bd-- ba-- sqft1178 S Algonquian St, Aurora, CO 80018Off Market
- $469,700-- bd-- ba-- sqft1178 S Algonquian St, Aurora, CO 80018Off Market
- $959,9806 bd6 ba3.9k sqft1228-1230 S Algonquian St, Aurora, CO 80018For Sale
- $479,9903 bd3 ba1.5k sqft1284 S Algonquian St, Aurora, CO 80018Sold
Nearby schools
GreatSchools rating
- 8/10Murphy Creek K-8 SchoolGrades: PK-8Distance: 0.3 mi
- 5/10Vista Peak 9-12 PreparatoryGrades: 9-12Distance: 2.2 mi
Schools provided by the listing agent
- Elementary: Murphy Creek K-8
- Middle: Murphy Creek K-8
- High: Vista Peak
- District: Adams-Arapahoe 28J
Source: REcolorado as distributed by MLS GRID. This data may not be complete. We recommend contacting the local school district to confirm school assignments for this home.
Get a cash offer in 3 minutes
Find out how much your home could sell for in as little as 3 minutes with a no-obligation cash offer.
Estimated market value
$517,400
Get a cash offer in 3 minutes
Find out how much your home could sell for in as little as 3 minutes with a no-obligation cash offer.
Estimated market value
$517,400
- Colorado
- Arapahoe County
- Aurora
- 80018
- Murphy Creek
- 1236 S Algonquian Street
Nearby cities
Nearby neighborhoods
Nearby zip codes
Other Aurora Topics
