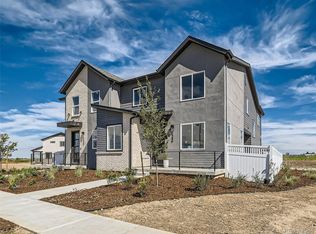
Build your dream home overlooking the 13th Hole in the desirable Murphy Creek Golf Course community. Montano Homes offers the perfect blend of style, comfort, and convenience, ideal for modern living. As a local, family-owned homebuilder, we build our homes with the Colorado lifestyle in mind.
3 Bedrooms, 3 Bathrooms, main level office, Spacious floor plan with plenty of room for family, guests, or a home office.
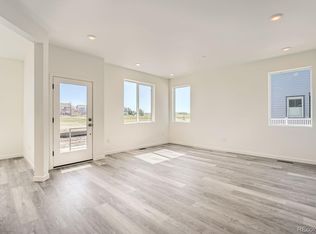
1,534 Sq. Ft. of Living Space: Expansive interiors with high ceilings, open-concept design, and natural light throughout.
Gourmet Kitchen: Equipped with a large island, quartz countertops, stainless steel appliances, and custom cabinetry—perfect for cooking and entertaining.
Private Patio & Fenced Side Yard: Enjoy outdoor living in your own private space, ideal for relaxation or entertaining with an oversized yard.
Oversized 2-Car Garage: Ample storage space and parking.
Elevations at Murphy Creek offers convenient access to major highways like E-470 and I-70. This connectivity facilitates easy travel to downtown Denver (25 Minutes) and Denver International Airport (20 Minutes), making both commutes and travel plans more manageable.
Visit our sales office located 1249 S. Algonquian - BY APPOINTMENT ONLY
List Price doesn't include lot premium or options. Home is at Drywall stage of construction. Scheduled for completion Late Summer 2026.
(PICTURES OF COMPLETED HOME ARE OF A SIMILAR PLAN)
*SELLER IS BOTH THE BUILDER AND A LICENSED BROKER
For sale
$459,990
1232 S Algonquian Street, Aurora, CO 80018
3beds
1,534sqft
:
Get pre-qualified$2,929/mo
Townhouse
Built in 2026
2,613 Square Feet Lot
$-- Zestimate®
$300/sqft
$120/mo HOA
What's special
- 404 days |
- 125 |
- 7 |
Zillow last checked:
Listing updated:
Listed by:
Daniel Rob Montano robmontano1@gmail.com,
Montano Properties
Source: REcolorado as distributed by MLS GRID,MLS#: 7087631
Facts & features
Interior
Bedrooms & bathrooms
- Bedrooms: 3
- Bathrooms: 3
- Full bathrooms: 2
- 1/2 bathrooms: 1
- Main level bathrooms: 1
Bedroom
- Level: Upper
Bedroom
- Level: Upper
Bathroom
- Level: Main
Bathroom
- Level: Upper
Other
- Level: Upper
Other
- Level: Upper
Dining room
- Level: Main
Kitchen
- Level: Main
Living room
- Level: Main
Heating
- Forced Air
Cooling
- None
Features
- Has basement: No
- Common walls with other units/homes: 1 Common Wall
Interior area
- Total structure area: 1,534
- Total interior livable area: 1,534 sqft
- Finished area above ground: 1,534
Property
Parking
- Total spaces: 2
- Parking features: Garage - Attached
- Attached garage spaces: 2
Features
- Levels: Two
- Stories: 2
- Entry location: Ground
Lot
- Size: 2,613 Square Feet
Details
- Parcel number: 197719225029
- Special conditions: Standard
Construction
Type & style
- Home type: Townhouse
- Property subtype: Townhouse
- Attached to another structure: Yes
Materials
- Brick
- Roof: Composition
Condition
- Year built: 2026
Details
- Warranty included: Yes
Utilities & green energy
- Sewer: Public Sewer
- Water: Public
Community & HOA
Community
- Subdivision: Elevations At Murphy Creek
HOA
- Has HOA: Yes
- HOA fee: $90 monthly
- HOA name: Murphy Creek
- HOA phone: 303-482-2213
- Second HOA fee: $30 monthly
- Second HOA name: Murphy Creek Master
- Second HOA phone: 303-482-2213
Location
- Region: Aurora
Financial & listing details
- Price per square foot: $300/sqft
- Annual tax amount: $5,040
- Date on market: 6/26/2025
- Listing terms: 1031 Exchange,Cash,Conventional,FHA,VA Loan
- Ownership: Builder
Estimated market value
Not available
Estimated sales range
Not available
Not available
Price history
| Date | Event | Price |
|---|---|---|
| 6/26/2025 | Listed for sale | $459,990$300/sqft |
Source:  REcolorado as distributed by MLS GRID #7087631 Report a problem REcolorado as distributed by MLS GRID #7087631 Report a problem | ||
Public tax history
Tax history is unavailable.
Monthly payment
Est. payment
Payment breakdown
Explore the cost of this home by adjusting the details. Changes won't be saved.Climate risks
Neighborhood: Murphy Creek
Nearby schools
GreatSchools rating
- 8/10Murphy Creek K-8 SchoolGrades: PK-8Distance: 0.3 mi
- 5/10Vista Peak 9-12 PreparatoryGrades: 9-12Distance: 2.2 mi
Schools provided by the listing agent
- Elementary: Murphy Creek K-8
- Middle: Murphy Creek K-8
- High: Vista Peak
- District: Adams-Arapahoe 28J
Source: REcolorado as distributed by MLS GRID. This data may not be complete. We recommend contacting the local school district to confirm school assignments for this home.
- $959,9806 bd6 ba3.9k sqft1228-1230 S Algonquian St, Aurora, CO 80018For Sale
- $525,0003 bd3 ba1.9k sqft1236 S Algonquian St, Aurora, CO 80018Sold
- $478,1433 bd3 ba1.5k sqft1226 S Algonquian St, Aurora, CO 80018Sold
- $529,7093 bd3 ba1.9k sqft1238 S Algonquian St, Aurora, CO 80018Sold
- $478,1433 bd3 ba1.5k sqft1224 S Algonquian St, Aurora, CO 80018Sold
- $469,500-- bd-- ba-- sqft1178 S Algonquian St, Aurora, CO 80018Off Market
- $469,500-- bd-- ba-- sqft1178 S Algonquian St, Aurora, CO 80018Off Market
- $504,1693 bd3 ba1.9k sqft1280 S Algonquian St, Aurora, CO 80018Sold
A local agent can set up tours, give advice and negotiate with sellers.
Similar homes
- $485,0003 bd3 ba1.4k sqft1172 S Coolidge Cir, Aurora, CO 80018For Sale
 MLS ID #9184115, Amy Garcia ABR GRI MRP , Your Castle Real Estate LLC. elevateMLS
 - $459,9783 bd3 ba1.6k sqft2034 S Jackson Gap Street, Aurora, CO 80018New Construction

 REcolorado as distributed by MLS GRID
 - $429,9003 bd3 ba1.6k sqft1791 S Buchanan Circle, Aurora, CO 80018For Sale
 MLS ID #7145366, Rich Dolph, Compass - Denver. REcolorado as distributed by MLS GRID
 - $455,0003 bd2 ba1.1k sqft223 S New Castle Way, Aurora, CO 80018For Sale
 MLS ID #9198456, Ann Delnigro, JPAR Modern Real Estate. REcolorado as distributed by MLS GRID
 - $425,0003 bd3 ba1.5k sqft23543 E 5th Drive, Aurora, CO 80018For SaleMLS ID #7718185, Luis Forero, eXp Realty, LLC. REcolorado as distributed by MLS GRID
- $505,0003 bd2 ba1.4k sqft200 S Langdale Court, Aurora, CO 80018For SaleMLS ID #3541887, Jera Brackman, City Lights Realty. REcolorado as distributed by MLS GRID
- from $469,9903 bd3 ba1.6k sqftPlan 2402 Plan, The Townes Collection at Harvest Crossing, Aurora, CO 80018New ConstructionRisewell Homes
- from $439,0003 bd3 ba1.4k sqftMUIRFIELD Plan, Horizon Uptown, Aurora, CO 80018New ConstructionDR Horton
- from $424,9903 bd3 ba1.3k sqftPlan 2002 Plan, The Townes Collection at Harvest Crossing, Aurora, CO 80018New ConstructionRisewell Homes
- $485,0003 bd2 ba1.5k sqft230 S Langdale Court, Aurora, CO 80018For SaleMLS ID #4368680, Stacy Boone Harrison, Angel Oak Realty Group LLC. REcolorado as distributed by MLS GRID
- $470,0003 bd3 ba1.8k sqft221 S Oak Hill Street, Aurora, CO 80018For SaleMLS ID #3481851, Marla Strick, RE/MAX Professionals. REcolorado as distributed by MLS GRID
- $450,0002 bd2 ba1.3k sqft1201 S Fultondale Court, Aurora, CO 80018For SaleMLS ID #7606630, Jennifer Oldham, Coldwell Banker Realty 24. REcolorado as distributed by MLS GRID
- $491,1104 bd3 ba1.7k sqft2040 S Jackson Gap Street, Aurora, CO 80018New ConstructionREcolorado as distributed by MLS GRID
- $479,9004 bd4 ba1.9k sqft26168 E Maple Dr, Aurora, CO 80018For Sale
 MLS ID #1064871, Carolyn Kenney, HomeSmart. IRES as distributed by MLS GRID
 - $509,9003 bd3 ba1.8k sqft2266 S Haleyville Way, Aurora, CO 80018New ConstructionREcolorado as distributed by MLS GRID
- $418,2343 bd3 ba1.3k sqft2038 S Jackson Gap Street, Aurora, CO 80018New ConstructionREcolorado as distributed by MLS GRID
- from $434,9903 bd3 ba1.4k sqftPlan 2003 Plan, The Townes Collection at Harvest Crossing, Aurora, CO 80018New ConstructionRisewell Homes
- $379,0003 bd3 ba1.6k sqft1804 S Buchanan Circle, Aurora, CO 80018For SaleMLS ID #8772641, Steven Izzi, Redfin Corporation. REcolorado as distributed by MLS GRID
- $415,0003 bd3 ba1.5k sqft23527 E 5th Place, Aurora, CO 80018For SaleMLS ID #4144474, Zaynab Sepahi, ZBell, LLC. REcolorado as distributed by MLS GRID
- $434,8003 bd3 ba1.4k sqft237 S Old Hammer, Aurora, CO 80018For SaleMLS ID #5603555, Patricia Spurlock, Spurlock Homes. REcolorado as distributed by MLS GRID
