Skip main navigation
Off market
  • $436,200

    1236 SW Crossing Dr, Lees Summit, MO 64081

    4beds
    3,122sqft
    SingleFamily
    Built in 1992
    9,657 Square Feet Lot
    $436,200 Zestimate®
    $140/sqft
    $3,227 Estimated rent

    Home value

    $436,200

    $414,000 - $458,000

    $3,227/mo

    Zestimate® history
    Loading
    Loading...

    Owner options

    List your home for rent

    $3,227/mo

    Rent Zestimate®

    Find your next renter with Zillow Rental Manager. Plus, with online applications, you can quickly screen prospective tenants – for free.

    Learn more

    $3,227/mo

    Rent Zestimate®

    Refinance and save

    $2,804/mo

    Est. payment

    Refinancing to a lower rate could help reduce your monthly payments and save thousands over the life of the loan.

    See today's rates

    $2,804/mo

    Est. payment

    Explore your selling options

    Work with a Zillow partner agent

    Leverage their expertise and Zillow's premium Showcase listings to get your home seen by more buyers.

    Get started

    List with your own agent

    Get your home in front of millions of buyers by listing it on Zillow.

    Learn how to do it

    Sell it yourself

    Take full control of how buyers see your home on Zillow by listing For Sale by Owner (FSBO).

    List your home

    What's special

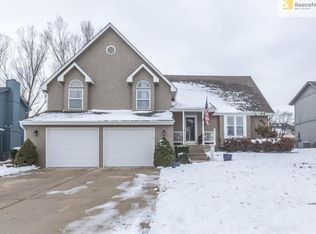
    Need Space? True 4 bedroom home with 3 living spaces! Main level formal living room with dining area, eat in kitchen and second living room for entertaining. Brand new hardwood flooring & carpet. Newer HVAC, HWH, Nest & Ring Doorbell.Upstairs you will find the HUGE master suite with a jacuzzi tub, double vanity, and walk-in Closet. 3 other upstairs bedrooms are generous in size and have large or walk-in closets. The basement is finished but still has an ample amount of storage and is perfect for virtual learning!

    This property is off market, which means it's not currently listed for sale or rent on Zillow. This may be different from what's available on other websites or public sources.
    Facts & features

    Interior

    Bedrooms & bathrooms
    • Bedrooms: 4
    • Bathrooms: 3
    • Full bathrooms: 2
    • 1/2 bathrooms: 1
    Heating
    • Forced air, Gas
    Cooling
    • Central
    Appliances
    • Included: Dishwasher, Garbage disposal, Microwave
    • Laundry: Laundry Room, Main Level
    Features
    • Ceiling Fan(s), Pantry, Walk-In Closet(s), Vaulted Ceiling(s), Great Room, Office, Custom Cabinets, Painted Cabinets
    • Flooring: Hardwood
    • Doors: Storm Door(s)
    • Basement: Partially finished
    • Has fireplace: Yes
    • Fireplace features: masonry
    Interior area
    • Total interior livable area: 3,122 sqft

    Property

    Parking
    • Total spaces: 2
    • Parking features: Garage - Attached
    Features
    • Patio & porch: Patio
    • Exterior features: Wood
    • Spa features: Bath
    • Fencing: Wood
    Lot
    • Size: 9,657 sqft
    • Features: Treed, City Lot
    Details
    • Parcel number: 62640120500000000

    Construction

    Type & style
    • Home type: SingleFamily
    • Architectural style: Conventional
    Materials
    • Frame
    • Roof: Composition
    Condition
    • Year built: 1992

    Utilities & green energy

    • Water: Public

    Community & neighborhood

    Location
    • Region: Lees Summit

    HOA & financial

    HOA
    • Has HOA: Yes
    • HOA fee: $25 monthly
    • Amenities included: Pool
    • Services included: Pool

    Other

    Other facts
    • Flooring: Wood
    • WaterSource: Public
    • Appliances: Dishwasher, Disposal, Microwave, Stainless Steel Appliance(s), Rng/Oven- Free Std
    • FireplaceYN: true
    • InteriorFeatures: Ceiling Fan(s), Pantry, Walk-In Closet(s), Vaulted Ceiling(s), Great Room, Office, Custom Cabinets, Painted Cabinets
    • Basement: Finished, Daylight
    • GarageYN: true
    • AttachedGarageYN: true
    • ArchitecturalStyle: Multi Level, Traditional
    • HeatingYN: true
    • CoolingYN: true
    • ExteriorFeatures: Patio, Storm Doors, Fence- Wood
    • PatioAndPorchFeatures: Patio
    • FireplacesTotal: 1
    • ConstructionMaterials: Wood Siding
    • CurrentFinancing: Conventional, FHA, VA, Cash
    • Roof: Composition
    • FireplaceFeatures: Great Room
    • LotFeatures: Treed, City Lot
    • ParkingFeatures: Attached, Front Entry
    • AssociationFeeIncludes: Pool
    • Fencing: Wood
    • LaundryFeatures: Laundry Room, Main Level
    • StructureType: House
    • AssociationAmenities: Pool
    • Cooling: Central Electric
    • Heating: Central Gas
    • DoorFeatures: Storm Door(s)
    • SpaFeatures: Bath
    • CoListAgentFullName: Amanda Cramer
    • MlsStatus: Show For Backups
    • TaxAnnualAmount: 3667

    Price history

    DateEventPrice
    1/22/2021Sold--
    Source: Heartland MLS as distributed by MLS GRID #45001_2251930 Report a problem
    1/16/2021Contingent$330,000$106/sqft
    Source: Heartland MLS as distributed by MLS GRID #2251930 Report a problem
    1/4/2021Pending sale$330,000$106/sqft
    Source: RE/MAX Innovations #2251930 Report a problem
    12/19/2020Listed for sale$330,000$106/sqft
    Source: Heartland MLS as distributed by MLS GRID #2251930 Report a problem
    12/15/2020Pending sale$330,000$106/sqft
    Source: RE/MAX Innovations #2251930 Report a problem
    11/25/2020Price change$330,000-2.9%$106/sqft
    Source: RE/MAX Innovations #2251930 Report a problem
    11/16/2020Price change$340,000-2.9%$109/sqft
    Source: RE/MAX Innovations #2251930 Report a problem
    11/10/2020Listed for sale$350,000+59.2%$112/sqft
    Source: RE/MAX Innovations #2251930 Report a problem
    11/18/2015Sold--
    Source: Heartland MLS as distributed by MLS GRID #45001_1959106 Report a problem
    1/13/2012Listing removed$219,900$70/sqft
    Source: Cynda Sells Realty Group #1746572 Report a problem
    12/29/2011Listed for sale$219,900+2.3%$70/sqft
    Source: Cynda Sells Realty Group #1746572 Report a problem
    12/21/2011Sold--
    Source: Agent Provided Report a problem
    11/4/2011Price change$214,990-1.8%$69/sqft
    Source: Kansas City Real Estate, Inc. #1751932 Report a problem
    10/22/2011Price change$219,000-0.4%$70/sqft
    Source: Kansas City Real Estate, Inc. #1751932 Report a problem
    9/10/2011Listed for sale$219,900$70/sqft
    Source: Keller Williams Eastland Partners #1746572 Report a problem

    Public tax history

    YearProperty taxesTax assessment
    2025$4,366 -8.6%$60,053 -9.2%
    2024$4,777 +0.7%$66,160
    2023$4,742 +29.4%$66,160 +45.7%
    2022$3,666 -2%$45,410
    2021$3,742 -0.8%$45,410 +0.2%
    2020$3,770 +2.8%$45,312
    2019$3,667 $45,312 +14.9%
    2018$3,667 +4%$39,436
    2017$3,527 +4.5%$39,436 +2.6%
    2016$3,375 +3.4%$38,418 +5.1%
    2014$3,264 +0.1%$36,553
    2013$3,262 -0.2%$36,553
    2012$3,268 +0.4%$36,553
    2011$3,254 +1.8%$36,553
    2010$3,196 -0.8%$36,553
    2009$3,220 +0.4%$36,553 -2%
    2008$3,208 +5.4%$37,299
    2007$3,043 +0.1%$37,299 +7%
    2006$3,041 +0.2%$34,859
    2005$3,037 +6.8%$34,859 +3%
    2004$2,844 +12.1%$33,843
    2003$2,538 +3%$33,843 +15%
    2002$2,464 +0.1%$29,429
    2001$2,461 $29,429

    Find assessor info on the county website

    Neighborhood: 64081

    Nearby schools

    GreatSchools rating
    Schools provided by the listing agent
    • Elementary: Pleasant Lea
    • Middle: Pleasant Lea
    • High: Lee's Summit
    • District: Lee's Summit

    Source: The MLS. This data may not be complete. We recommend contacting the local school district to confirm school assignments for this home.

    Get a cash offer in 3 minutes
    Find out how much your home could sell for in as little as 3 minutes with a no-obligation cash offer.
    Estimated market value
    $436,200
    Get a cash offer in 3 minutes
    Find out how much your home could sell for in as little as 3 minutes with a no-obligation cash offer.
    Estimated market value
    $436,200