Skip main navigation
Sold
  • Price Unknown

    1244 SW Crossing Dr, Lees Summit, MO 64081

    4beds
    2,537sqft
    Single Family Residence
    Built in 1992
    8,512 Square Feet Lot
    $363,700 Zestimate®
    $--/sqft
    $3,008 Estimated rent

    Home value

    $363,700

    $331,000 - $400,000

    $3,008/mo

    Zestimate® history
    Loading
    Loading...

    Owner options

    List your home for rent

    $3,008/mo

    Rent Zestimate®

    Find your next renter with Zillow Rental Manager. Plus, with online applications, you can quickly screen prospective tenants – for free.

    Learn more

    $3,008/mo

    Rent Zestimate®

    Refinance and save

    $250/mo

    Est. payment

    Refinancing to a lower rate could help reduce your monthly payments and save thousands over the life of the loan.

    See today's rates

    $250/mo

    Est. payment

    Explore your selling options

    Work with a Zillow partner agent

    Leverage their expertise and Zillow's premium Showcase listings to get your home seen by more buyers.

    Get started

    List with your own agent

    Get your home in front of millions of buyers by listing it on Zillow.

    Learn how to do it

    Sell it yourself

    Take full control of how buyers see your home on Zillow by listing For Sale by Owner (FSBO).

    List your home

    What's special

    Partially finished basementFreshly painted interiorSpacious layoutFour bedroomsBright clean feel throughoutNew range hood
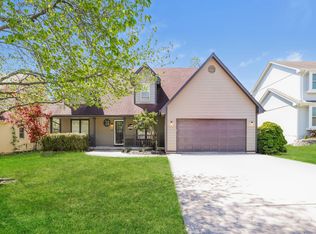
    Welcome to this beautiful 4-bedroom, 2.5-bath home located in one of Lee’s Summit’s most highly sought-after neighborhoods! Conveniently situated near shopping, dining, and major highways, this home offers both comfort and accessibility. Inside, you’ll find a freshly painted interior that creates a bright, clean feel throughout. The home features numerous recent updates, including a newer A/C system, all new faucets and shower heads, a new range hood, and a water purifier added to the kitchen sink for added convenience. The spacious layout includes a partially finished basement, perfect for additional living space, a home office, a workout area, or an entertainment room. With four bedrooms and 2.5 baths, there’s plenty of room for family and guests. The backyard was used as a full garden. Enjoy the combination of modern updates, a great floor plan, and a prime location close to everything Lee’s Summit has to offer.

    Zillow last checked:

    Listing updated:

    Listing Provided by:

    Kristina Jo Stricklin 816-728-5424,

    RE/MAX Heritage

    Bought with:

    Amanda Boles, 2014020373

    RE/MAX Elite, REALTORS

    Source: Heartland MLS as distributed by MLS GRID,MLS#: 2601147MLS Logo

    Facts & features

    Interior

    Bedrooms & bathrooms
    • Bedrooms: 4
    • Bathrooms: 3
    • Full bathrooms: 2
    • 1/2 bathrooms: 1
    Primary bedroom
    • Features: Carpet, Ceiling Fan(s)
    • Level: Second
    Bedroom 2
    • Features: Carpet
    • Level: Second
    Bedroom 3
    • Features: Carpet
    • Level: Second
    Bedroom 4
    • Features: Carpet
    • Level: Second
    Great room
    • Features: Carpet, Ceiling Fan(s), Fireplace
    • Level: First
    Kitchen
    • Features: Pantry
    • Level: First
    Living room
    • Features: Carpet
    • Level: First
    Heating
    • Forced Air
    Cooling
    • Electric
    Appliances
    • Included: Dishwasher, Disposal, Exhaust Fan, Refrigerator, Water Purifier, Water Softener
    • Laundry: Main Level
    Features
    • Walk-In Closet(s)
    • Flooring: Carpet, Ceramic Tile, Luxury Vinyl
    • Basement: Concrete
    • Number of fireplaces: 1
    • Fireplace features: Great Room
    Interior area
    • Total structure area: 2,537
    • Total interior livable area: 2,537 sqft
    • Finished area above ground: 2,338
    • Finished area below ground: 199

    Property

    Parking
    • Total spaces: 2
    • Parking features: Attached, Garage Faces Front
    • Attached garage spaces: 2
    Features
    • Patio & porch: Deck
    • Fencing: Wood
    Lot
    • Size: 8,512 sqft
    • Features: City Lot
    Details
    • Parcel number: 62640120300000000

    Construction

    Type & style
    • Home type: SingleFamily
    • Architectural style: Contemporary
    • Property subtype: Single Family Residence
    Materials
    • Frame
    • Roof: Composition
    Condition
    • Year built: 1992

    Utilities & green energy

    • Sewer: Public Sewer
    • Water: Public

    Community & neighborhood

    Location
    • Region: Lees Summit
    • Subdivision: The Crossings

    HOA & financial

    HOA
    • Has HOA: Yes
    • HOA fee: $250 annually
    • Amenities included: Pool
    • Association name: The Crossing HOA

    Other

    Other facts
    • Listing terms: Cash,Conventional,FHA,VA Loan
    • Ownership: Private

    Price history

    DateEventPrice
    5/7/2026Sold--
    Source: Heartland MLS as distributed by MLS GRID #2601147 Report a problem
    5/2/2026Pending sale$369,900$146/sqft
    Source: Heartland MLS as distributed by MLS GRID #2601147 Report a problem
    4/11/2026Contingent$369,900$146/sqft
    Source: Heartland MLS as distributed by MLS GRID #2601147 Report a problem
    3/12/2026Listed for sale$369,900+45.1%$146/sqft
    Source: Heartland MLS as distributed by MLS GRID #2601147 Report a problem
    7/5/2022Sold--
    Source: Heartland MLS as distributed by MLS GRID #2386487 Report a problem
    6/11/2022Pending sale$255,000$101/sqft
    Source: Heartland MLS as distributed by MLS GRID #2386487 Report a problem
    6/10/2022Listing removed--
    Source: Heartland MLS as distributed by MLS GRID #2386487 Report a problem
    6/9/2022Listed for sale$255,000$101/sqft
    Source: Heartland MLS as distributed by MLS GRID #2386487 Report a problem
    5/15/2009Sold--
    Source: Public Record Report a problem

    Public tax history

    YearProperty taxesTax assessment
    2025$3,917 +15.8%$53,870 +15%
    2024$3,382 +0.7%$46,845
    2023$3,358 0%$46,845 +12.6%
    2022$3,359 -2%$41,610
    2021$3,429 -0.7%$41,610 +0.2%
    2020$3,454 +2.8%$41,510
    2019$3,360 $41,510 +9.5%
    2018$3,360 -1%$37,925
    2017$3,392 +3.8%$37,925 +1.9%
    2016$3,268 +3.2%$37,202 +4.9%
    2014$3,168 +0.1%$35,472
    2013$3,165 -0.2%$35,472
    2012$3,171 +0.4%$35,472
    2011$3,158 +1.8%$35,472
    2010$3,101 -0.8%$35,472
    2009$3,125 +0.4%$35,472 -2%
    2008$3,113 +5.4%$36,197
    2007$2,953 +0.1%$36,197 +7%
    2006$2,951 +0.2%$33,828
    2005$2,947 +6.8%$33,828 +3%
    2004$2,760 +12.1%$32,843
    2003$2,463 +3%$32,843 +15%
    2002$2,391 +0.1%$28,559
    2001$2,388 $28,559

    Find assessor info on the county website

    Neighborhood: 64081

    Nearby schools

    GreatSchools rating
    Get a cash offer in 3 minutes
    Find out how much your home could sell for in as little as 3 minutes with a no-obligation cash offer.
    Estimated market value
    $363,700
    Get a cash offer in 3 minutes
    Find out how much your home could sell for in as little as 3 minutes with a no-obligation cash offer.
    Estimated market value
    $363,700