Welcome to the Master Planned Community of Savannah. Report-living at its finest is just moments from the city. This 3-bedroom, 2-bath Bungalow has been meticulously maintained by the owners. This home is move-in ready and just waiting for its new owners. HVAC and roof were replaced in 2023. Savannah is such a wonderful community located in Elm Ridge WCID. Savannah has miles of hiking and bike trails, tennis courts, a covered basketball court, baseball fields, soccer fields, and a sand volleyball court. If this is not enough, then try out the water park or one of the swimming pools. Savannah has pocket parks located throughout the community. Savannah Elementary is just a few blocks away. The clubhouse has a gym, meeting rooms, and a movie theater. This Bungalow has beautiful flooring throughout. The family room has a gas fireplace and vaulted ceilings. The kitchen cabinets were just painted and the appliances are black stainless. Laundry room is off the kitchen.The patio on the east side of the home off the family room allows for quiet evenings in the shade. The covered front porch is a perfect place to sit and have your morning coffee. Both secondary bedrooms overlook this porch. The primary bedroom has a separate door to the east patio. Updated bathrooms. The large bonus room with a walk-in closet on the second level would make a great office, guest room or game room. There is a green belt at the end of the street.
Sold
Price Unknown
1236 Spanish Moss Dr, Aubrey, TX 76227
3beds
1,759sqft
Single Family Residence
Built in 2006
4,443 Square Feet Lot
$308,400 Zestimate®
$--/sqft
$2,080 Estimated rent
Home value
$308,400
$290,000 - $327,000
$2,080/mo
Zestimate® history
Owner options
List your home for rent
$2,080/mo
Rent Zestimate®
Find your next renter with Zillow Rental Manager. Plus, with online applications, you can quickly screen prospective tenants – for free.
$2,080/mo
Rent Zestimate®
Refinance and save
$584/mo
Est. payment
Refinancing to a lower rate could help reduce your monthly payments and save thousands over the life of the loan.
$584/mo
Est. payment
Explore your selling options
Work with a Zillow partner agent
Leverage their expertise and Zillow's premium Showcase listings to get your home seen by more buyers.
Get startedList with your own agent
Get your home in front of millions of buyers by listing it on Zillow.
Learn how to do itSell it yourself
Take full control of how buyers see your home on Zillow by listing For Sale by Owner (FSBO).
List your homeWhat's special
Updated bathroomsBeautiful flooring throughoutVaulted ceilings
Zillow last checked:
Listing updated:
Listed by:
Donna Wilkerson 0629614 972-978-9269,
LoKation Real Estate 214-452-8500
Bought with:
Tianna Green, 0784700
EXP REALTY
Source: NTREIS,MLS#: 21208874
Facts & features
Interior
Bedrooms & bathrooms
- Bedrooms: 3
- Bathrooms: 2
- Full bathrooms: 2
Primary bedroom
- Features: Dual Sinks, En Suite Bathroom
- Level: First
- Dimensions: 11 x 9
Bedroom
- Level: First
- Dimensions: 11 x 11
Bedroom
- Level: First
- Dimensions: 11 x 11
Bonus room
- Level: First
- Dimensions: 17 x 12
Dining room
- Level: First
- Dimensions: 11 x 9
Family room
- Features: Fireplace
- Level: First
- Dimensions: 16 x 15
Kitchen
- Features: Breakfast Bar
- Level: First
- Dimensions: 10 x 10
Heating
- Central
Cooling
- Central Air, Electric
Appliances
- Included: Dishwasher, Disposal, Gas Range, Gas Water Heater, Microwave
Features
- Decorative/Designer Lighting Fixtures, Double Vanity, Open Floorplan
- Has basement: No
- Number of fireplaces: 1
- Fireplace features: Gas
Interior area
- Total interior livable area: 1,759 sqft
Property
Parking
- Total spaces: 2
- Parking features: Alley Access, Epoxy Flooring
- Attached garage spaces: 2
Features
- Levels: One and One Half
- Pool features: None
- Fencing: Vinyl
Lot
- Size: 4,443 Square Feet
Details
- Parcel number: R279444
Construction
Type & style
- Home type: SingleFamily
- Architectural style: Detached
- Property subtype: Single Family Residence
Materials
- Fiber Cement
Condition
- Year built: 2006
Utilities & green energy
- Utilities for property: Electricity Available, Natural Gas Available, Municipal Utilities, Sewer Available, Separate Meters, Underground Utilities, Water Available
Community & HOA
Community
- Features: Curbs, Sidewalks
- Subdivision: Georgia Village At Savannah Ph
HOA
- Has HOA: Yes
- Services included: All Facilities, Association Management, Maintenance Grounds
- HOA fee: $584 semi-annually
- HOA name: Savannah Hoa
- HOA phone: 972-346-3020
Location
- Region: Aubrey
Financial & listing details
- Tax assessed value: $314,415
- Annual tax amount: $7,146
- Date on market: 3/15/2026
- Cumulative days on market: 42 days
- Listing terms: Cash,Conventional,FHA,USDA Loan,VA Loan
- Exclusions: drapes in all rooms
Price history
| Date | Event | Price |
|---|---|---|
| 5/15/2026 | Sold | -- |
Source: NTREIS #21208874 Report a problem | ||
| 5/12/2026 | Pending sale | $314,000$179/sqft |
Source: NTREIS #21208874 Report a problem | ||
| 4/27/2026 | Contingent | $314,000$179/sqft |
Source: NTREIS #21208874 Report a problem | ||
| 4/22/2026 | Listed for sale | $314,000$179/sqft |
Source: NTREIS #21208874 Report a problem | ||
| 4/17/2026 | Contingent | $314,000$179/sqft |
Source: NTREIS #21208874 Report a problem | ||
| 4/1/2026 | Price change | $314,000-0.3%$179/sqft |
Source: NTREIS #21208874 Report a problem | ||
| 3/15/2026 | Listed for sale | $315,000+0%$179/sqft |
Source: NTREIS #21208874 Report a problem | ||
| 2/9/2026 | Listing removed | $314,900$179/sqft |
Source: NTREIS #20875210 Report a problem | ||
| 1/23/2026 | Price change | $314,9000%$179/sqft |
Source: NTREIS #20875210 Report a problem | ||
| 12/16/2025 | Price change | $315,000-1.4%$179/sqft |
Source: NTREIS #20875210 Report a problem | ||
| 10/23/2025 | Price change | $319,500-0.2%$182/sqft |
Source: NTREIS #20875210 Report a problem | ||
| 9/25/2025 | Price change | $320,000-3%$182/sqft |
Source: NTREIS #20875210 Report a problem | ||
| 8/25/2025 | Price change | $330,000-2.9%$188/sqft |
Source: NTREIS #20875210 Report a problem | ||
| 5/28/2025 | Price change | $339,900-1.4%$193/sqft |
Source: NTREIS #20875210 Report a problem | ||
| 5/3/2025 | Price change | $344,900-1.5%$196/sqft |
Source: NTREIS #20875210 Report a problem | ||
| 4/8/2025 | Listed for sale | $350,000+70.7%$199/sqft |
Source: NTREIS #20875210 Report a problem | ||
| 9/12/2016 | Sold | -- |
Source: BHHS PenFed TX solds #13422082_76227 Report a problem | ||
| 8/9/2016 | Pending sale | $205,000$117/sqft |
Source: Berkshire HathawayHS PenFed TX #13422082 Report a problem | ||
| 8/3/2016 | Listed for sale | $205,000$117/sqft |
Source: Berkshire HathawayHS PenFed TX #13422082 Report a problem | ||
Public tax history
| Year | Property taxes | Tax assessment |
|---|---|---|
| 2025 | $5,447 -1.4% | $314,415 +4.5% |
| 2024 | $5,525 +11.7% | $300,758 +10% |
| 2023 | $4,944 -12.4% | $273,416 +10% |
| 2022 | $5,641 +3.8% | $248,560 +10% |
| 2021 | $5,433 +4.9% | $225,964 +6% |
| 2020 | $5,177 -4.1% | $213,265 -1.6% |
| 2019 | $5,400 -5.1% | $216,794 +4% |
| 2018 | $5,690 +31.4% | $208,389 +4.6% |
| 2017 | $4,329 | $199,235 +17.8% |
| 2016 | $4,329 +17.1% | $169,062 +10% |
| 2015 | $3,698 | $153,693 +10% |
| 2014 | $3,698 | $139,721 +10% |
| 2013 | $3,698 | $127,019 +9.4% |
| 2012 | -- | $116,149 -4% |
| 2011 | -- | $120,988 -4.5% |
| 2010 | -- | $126,713 -7.1% |
| 2009 | -- | $136,421 -9.6% |
| 2007 | -- | $150,954 +429.7% |
| 2006 | $886 | $28,500 |
Find assessor info on the county website
Neighborhood: Savannah
Nearby homes
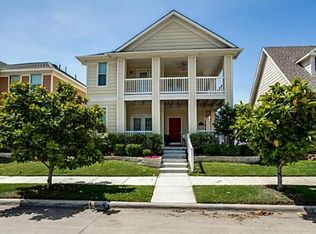
- $340,2004 bd2 ba2.4k sqft1240 Spanish Moss Dr, Aubrey, TX 76227Off Market
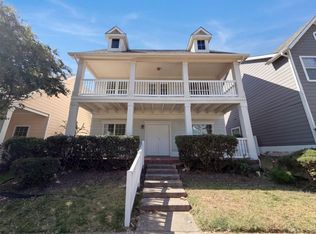
- $315,0004 bd3 ba2.5k sqft1232 Spanish Moss Dr, Aubrey, TX 76227For Sale
- $273,6004 bd2 ba2k sqft1244 Spanish Moss Dr, Aubrey, TX 76227Off Market

- $306,9004 bd4 ba2.3k sqft1228 Spanish Moss Dr, Aubrey, TX 76227Off Market
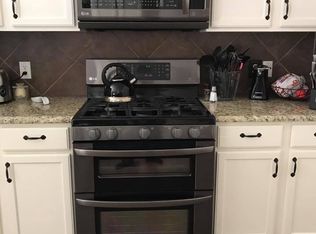
- $325,2003 bd3 ba2.3k sqft1224 Spanish Moss Dr, Aubrey, TX 76227Off Market
- $2,0004 bd2 ba1.7k sqft1237 Chattahoochee Dr, Aubrey, TX 76227For Rent
- $267,5003 bd2 ba1.4k sqft1248 Spanish Moss Dr, Aubrey, TX 76227Off Market
- $315,0003 bd3 ba1.9k sqft1241 Chattahoochee Dr, Aubrey, TX 76227For Sale
Nearby schools
GreatSchools rating
- 4/10Savannah Elementary SchoolGrades: PK-5Distance: 0.4 mi
- 6/10Pat Hagan Cheek Middle SchoolGrades: 6-8Distance: 1.5 mi
- 4/10Ray E Braswell High SchoolGrades: 9-12Distance: 1 mi
Schools provided by the listing agent
- Elementary: Savannah
- Middle: Pat Hagan Cheek
- High: Ray Braswell
- District: Denton ISD
Source: NTREIS. This data may not be complete. We recommend contacting the local school district to confirm school assignments for this home.
Get a cash offer in 3 minutes
Find out how much your home could sell for in as little as 3 minutes with a no-obligation cash offer.
Estimated market value
$308,400
Get a cash offer in 3 minutes
Find out how much your home could sell for in as little as 3 minutes with a no-obligation cash offer.
Estimated market value
$308,400
- Texas
- Denton County
- Aubrey
- 76227
- Savannah
- 1236 Spanish Moss Dr
