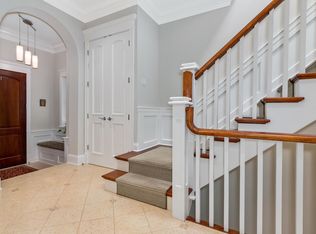
Luxury living starts here! A showstopping all masonry 5 bedroom 4.2 bathroom home, built in 2017, perched on an extra wide lot awaits you! This single-family luxury residence creates a harmonious balance between vintage and modern by retaining the original brick exterior with modern sleek interior upgrades. Thoughtfully crafted, this stunning home boasts a functional floorplan with open concept living and dining areas, seamlessly accessible to the Chef's grade kitchen where you'll embark on a generous breakfast area with newly built in bench. Entertain family and friends in the spacious bright family room just off the five star kitchen. As you immerse yourself in this home, you'll notice no detail was spared. All window treatments throughout are Restoration Hardware and Shade Store. There is a full SONOS surround sound by the main room off of the kitchen. There are 4 generous sized bedrooms upstairs including a private balcony off the primary bedroom. Experience the ultimate oasis in the primary bathroom equipped with steam shower, separate tub, and radiant heated floors. As you saunter throughout the halls, you will discover 3 additional bedrooms and 2 full bathrooms with a laundry room. The lower level houses a new mudroom, huge family room, wet bar, and guest suite. The updated electronics master control is located in the basement and is maintained annually. Additional updates include: snow melt system, gutter heaters for roof, modern sewer system, and backup sump pump. An oversized 2.5 car garage with fully built out garage top roof deck makes for the perfect summer day or night. Centered on a quiet tree lined suburban-like street in the charming neighborhood of Lincoln Park, this luxury home was made for entertaining family and friends with the custom millwork throughout complimenting the finest finishes. A highly desirable address in one of the most sought after neighborhoods of Chicago, call this luxury residence home today!
Closed
$2,062,500
1236 W Altgeld St, Chicago, IL 60614
5beds
--sqft
Single Family Residence
Built in 2017
3,000 Square Feet Lot
$2,507,300 Zestimate®
$--/sqft
$10,391 Estimated rent
Home value
$2,507,300
$2.38M - $2.68M
$10,391/mo
Zestimate® history
Owner options
List your home for rent
$10,391/mo
Rent Zestimate®
Find your next renter with Zillow Rental Manager. Plus, with online applications, you can quickly screen prospective tenants – for free.
$10,391/mo
Rent Zestimate®
Refinance and save
$15,028/mo
Est. payment
Refinancing to a lower rate could help reduce your monthly payments and save thousands over the life of the loan.
$15,028/mo
Est. payment
Explore your selling options
Work with a Zillow partner agent
Leverage their expertise and Zillow's premium Showcase listings to get your home seen by more buyers.
Get startedList with your own agent
Get your home in front of millions of buyers by listing it on Zillow.
Learn how to do itSell it yourself
Take full control of how buyers see your home on Zillow by listing For Sale by Owner (FSBO).
List your homeWhat's special
Zillow last checked:
Listing updated:
Listed by:
Helaine Cohen 312-944-8900,
Berkshire Hathaway HomeServices Chicago,
Alec Goldstein,
Berkshire Hathaway HomeServices Chicago
Bought with:
Christine Egley-Rashkow
Jameson Sotheby's Int'l Realty
Source: MRED as distributed by MLS GRID,MLS#: 11881536
Facts & features
Interior
Bedrooms & bathrooms
- Bedrooms: 5
- Bathrooms: 6
- Full bathrooms: 4
- 1/2 bathrooms: 2
Rooms
- Room types: Bedroom 5, Office, Breakfast Room, Deck, Terrace, Walk In Closet, Recreation Room
Primary bedroom
- Features: Bathroom (Full)
- Level: Main
- Area: 255 Square Feet
- Dimensions: 15X17
Bedroom 2
- Level: Second
- Area: 121 Square Feet
- Dimensions: 11X11
Bedroom 3
- Level: Second
- Area: 143 Square Feet
- Dimensions: 11X13
Bedroom 4
- Level: Second
- Area: 143 Square Feet
- Dimensions: 11X13
Bedroom 5
- Level: Lower
- Area: 210 Square Feet
- Dimensions: 14X15
Breakfast room
- Level: Main
- Area: 84 Square Feet
- Dimensions: 7X12
Deck
- Level: Second
- Area: 462 Square Feet
- Dimensions: 21X22
Dining room
- Level: Main
- Area: 132 Square Feet
- Dimensions: 11X12
Family room
- Level: Main
- Area: 256 Square Feet
- Dimensions: 16X16
Kitchen
- Level: Main
- Area: 418 Square Feet
- Dimensions: 22X19
Laundry
- Level: Second
- Area: 35 Square Feet
- Dimensions: 7X5
Living room
- Level: Main
- Area: 240 Square Feet
- Dimensions: 15X16
Office
- Level: Main
- Area: 56 Square Feet
- Dimensions: 7X8
Recreation room
- Level: Lower
- Area: 560 Square Feet
- Dimensions: 14X40
Other
- Level: Second
- Area: 24 Square Feet
- Dimensions: 6X4
Walk in closet
- Level: Second
- Area: 77 Square Feet
- Dimensions: 11X7
Heating
- Natural Gas
Cooling
- Central Air
Features
- Basement: Finished,Exterior Entry,Full,Daylight
- Number of fireplaces: 1
Interior area
- Total structure area: 0
Property
Parking
- Total spaces: 2
- Parking features: On Site, Garage Owned, Attached, Garage
- Attached garage spaces: 2
Accessibility
- Accessibility features: No Disability Access
Features
- Stories: 2
Lot
- Size: 3,000 Square Feet
- Dimensions: 30X100
Details
- Parcel number: 14293160080000
- Special conditions: None
Construction
Type & style
- Home type: SingleFamily
- Property subtype: Single Family Residence
Materials
- Brick, Other
Condition
- New construction: No
- Year built: 2017
Utilities & green energy
- Sewer: Public Sewer
- Water: Lake Michigan
Community & HOA
HOA
- Services included: None
Location
- Region: Chicago
Financial & listing details
- Tax assessed value: $1,800,000
- Annual tax amount: $28,365
- Date on market: 12/4/2023
- Listing terms: Conventional
- Ownership: Fee Simple
Price history
| Date | Event | Price |
|---|---|---|
| 12/4/2023 | Sold | $2,062,500+16.2% |
Source:  MRED as distributed by MLS GRID #11881536 Report a problem MRED as distributed by MLS GRID #11881536 Report a problem | ||
| 11/16/2017 | Sold | $1,775,000+121.9% |
Source: MRED as distributed by MLS GRID #09729392 Report a problem | ||
| 10/8/2014 | Sold | $800,000 |
Source: Public Record Report a problem | ||
Public tax history
| Year | Property taxes | Tax assessment |
|---|---|---|
| 2024 | $36,163 +35.5% | $180,000 +42.3% |
| 2023 | $26,690 +2.6% | $126,501 |
| 2022 | $26,019 -8.3% | $126,501 -10.3% |
| 2021 | $28,365 +5.1% | $141,058 +16.5% |
| 2020 | $26,983 +2.2% | $121,127 -7.8% |
| 2019 | $26,400 -4.6% | $131,398 -6.3% |
| 2018 | $27,686 +236.8% | $140,160 +267.1% |
| 2017 | $8,220 +33.3% | $38,184 +24% |
| 2016 | $6,166 -40.4% | $30,784 -45.5% |
| 2015 | $10,350 -15.3% | $56,481 -14.2% |
| 2014 | $12,216 +2% | $65,840 |
| 2013 | $11,975 +1.4% | $65,840 |
| 2012 | $11,815 -9.6% | $65,840 -18.4% |
| 2011 | $13,069 -0.4% | $80,647 |
| 2010 | $13,123 +14.5% | $80,647 |
| 2009 | $11,465 +31.2% | $80,647 +16.9% |
| 2008 | $8,741 +5% | $68,991 |
| 2007 | $8,325 +4.5% | $68,991 |
| 2006 | $7,969 +2.5% | $68,991 +28.5% |
| 2005 | $7,775 +2.1% | $53,692 |
| 2004 | $7,618 +4.2% | $53,692 |
| 2003 | $7,312 -5.3% | $53,692 +17.2% |
| 2002 | $7,718 +4.5% | $45,796 |
| 2001 | $7,385 +33.3% | $45,796 |
| 2000 | $5,539 +0% | $45,796 +48.5% |
| 1999 | $5,539 | $30,833 |
Find assessor info on the county website
Neighborhood: Lincoln Park
Nearby homes
- $2,715,0005 bd6 ba4.5k sqft1238 W Altgeld St, Chicago, IL 60614Sold

- $3,518,6004 bd6 ba4.4k sqft1230 W Altgeld St, Chicago, IL 60614Off Market
- $2,339,0004 bd5 ba4k sqft1242 W Altgeld St #1, Chicago, IL 60614Off Market
- $2,201,1004 bd5 ba4k sqft1242 W Altgeld St, Chicago, IL 60614Off Market
- $2,075,6006 bd4 ba3.8k sqft1226 W Altgeld St, Chicago, IL 60614Off Market
- $--1 bd1 ba750 sqft1246 W Altgeld St #G, Chicago, IL 60614Off Market
- $--2 bd1 ba1.2k sqft1246 W Altgeld St APT 1, Chicago, IL 60614Off Market
- $412,6001 bd1 ba-- sqft1246 W Altgeld St #GN, Chicago, IL 60614Off Market
Nearby schools
GreatSchools rating
- 10/10Mayer Elementary SchoolGrades: PK-8Distance: 0.3 mi
- 7/10Lincoln Park High SchoolGrades: 9-12Distance: 0.9 mi
Schools provided by the listing agent
- District: 299
Source: MRED as distributed by MLS GRID. This data may not be complete. We recommend contacting the local school district to confirm school assignments for this home.
Get a cash offer in 3 minutes
Find out how much your home could sell for in as little as 3 minutes with a no-obligation cash offer.
Estimated market value
$2,507,300
Get a cash offer in 3 minutes
Find out how much your home could sell for in as little as 3 minutes with a no-obligation cash offer.
Estimated market value
$2,507,300
- Illinois
- Cook County
- Chicago
- 60614
- Lincoln Park
- 1236 W Altgeld St
