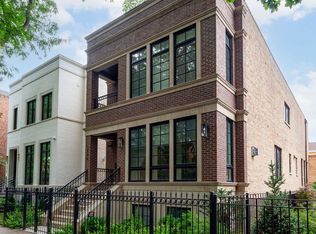
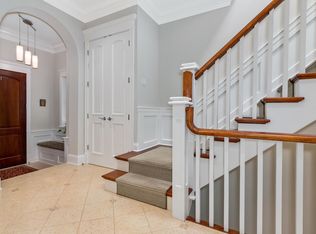
Welcome home to this stunning 2020 "California Modern" full gut-renovation of an extra wide brick home with an attached oversized garage. This impressive one-of-a-kind home in the heart of Lincoln Park, custom designed by esteemed Burns and Beyerl architects, seamlessly integrates cohesive flow between indoor and outdoor spaces and features a perfectly executed floor plan exuding modern, yet relaxed living. Wide open spaces and oversized windows throughout the home bring in abundance of natural light in this bright and airy interior. Every room of the home has been perfectly elevated and stylized showing clean and contemporary timeless design while maintaining comfortable and calm lifestyle. Sensational finishes throughout include 7.5" wide plank French white oak floors, oversized windows, custom window treatments, and high end fixtures throughout. The magnificent kitchen flanked by stunning wooden beams features superb custom cabinetry, Subzero/Wolf appliances including two dishwashers, steam oven, wine cooler, and ice maker, and gorgeous Danby waterfall counters. Great room off the kitchen flows seamlessly to a beautifully landscaped outdoor roof deck over an oversized garage. Incredible primary suite features an all white sumptuous bath and an oversized walk-in-closet. Two well sized en-suite bedrooms on the second level offer comfortable family living. There is a fully equipped laundry room on the bedroom level with a sink and counter space. Radiant heated lower level features high ceilings, a cozy family room with a wet bar and two built-in high end wine refrigerators, two additional bedrooms share a designer bath, and a mudroom leading out to an attached garage. Perfectly located in the Oscar Mayer school district, close to parks, restaurants, public transportation and so much more. This home is not to be missed.
Closed
$2,715,000
1238 W Altgeld St, Chicago, IL 60614
5beds
4,592sqft
Single Family Residence
Built in 1922
3,000 Square Feet Lot
$2,994,800 Zestimate®
$591/sqft
$-- Estimated rent
Home value
$2,994,800
$2.79M - $3.23M
Not available
Zestimate® history
Owner options
List your home for rent
Find your next renter with Zillow Rental Manager. Plus, with online applications, you can quickly screen prospective tenants – for free.
Refinance and save
$15,980/mo
Est. payment
Refinancing to a lower rate could help reduce your monthly payments and save thousands over the life of the loan.
$15,980/mo
Est. payment
Explore your selling options
Work with a Zillow partner agent
Leverage their expertise and Zillow's premium Showcase listings to get your home seen by more buyers.
Get startedList with your own agent
Get your home in front of millions of buyers by listing it on Zillow.
Learn how to do itSell it yourself
Take full control of how buyers see your home on Zillow by listing For Sale by Owner (FSBO).
List your homeWhat's special
Zillow last checked:
Listing updated:
Listed by:
Natasha L Motev 312-952-5650,
Jameson Sotheby's Intl Realty
Bought with:
Brady Miller
ALLURE Real Estate
Source: MRED as distributed by MLS GRID,MLS#: 12073610
Facts & features
Interior
Bedrooms & bathrooms
- Bedrooms: 5
- Bathrooms: 6
- Full bathrooms: 4
- 1/2 bathrooms: 2
Rooms
- Room types: Foyer, Mud Room, Bedroom 5, Recreation Room, Deck
Primary bedroom
- Features: Flooring (Hardwood), Window Treatments (Shades), Bathroom (Full)
- Level: Second
- Area: 252 Square Feet
- Dimensions: 18X14
Bedroom 2
- Features: Flooring (Hardwood), Window Treatments (Shades)
- Level: Second
- Area: 156 Square Feet
- Dimensions: 13X12
Bedroom 3
- Features: Flooring (Hardwood), Window Treatments (Shades)
- Level: Second
- Area: 154 Square Feet
- Dimensions: 14X11
Bedroom 4
- Features: Flooring (Stone), Window Treatments (Shades)
- Level: Lower
- Area: 169 Square Feet
- Dimensions: 13X13
Bedroom 5
- Features: Flooring (Stone), Window Treatments (Shades)
- Level: Lower
- Area: 154 Square Feet
- Dimensions: 14X11
Deck
- Features: Flooring (Other)
- Level: Main
- Area: 812 Square Feet
- Dimensions: 29X28
Dining room
- Features: Flooring (Hardwood), Window Treatments (Shades)
- Level: Main
- Area: 195 Square Feet
- Dimensions: 15X13
Family room
- Features: Flooring (Hardwood), Window Treatments (Shades)
- Level: Main
- Area: 270 Square Feet
- Dimensions: 18X15
Foyer
- Features: Flooring (Hardwood)
- Level: Main
- Area: 77 Square Feet
- Dimensions: 11X7
Kitchen
- Features: Kitchen (Eating Area-Breakfast Bar, Island, Pantry-Closet), Flooring (Hardwood), Window Treatments (Display Window(s))
- Level: Main
- Area: 270 Square Feet
- Dimensions: 18X15
Laundry
- Features: Flooring (Stone)
- Level: Second
- Area: 36 Square Feet
- Dimensions: 6X6
Living room
- Features: Flooring (Hardwood), Window Treatments (Shades)
- Level: Main
- Area: 195 Square Feet
- Dimensions: 15X13
Mud room
- Features: Flooring (Stone)
- Level: Lower
- Area: 56 Square Feet
- Dimensions: 8X7
Other
- Features: Flooring (Stone)
- Level: Lower
- Area: 340 Square Feet
- Dimensions: 20X17
Heating
- Natural Gas, Forced Air, Radiant, Sep Heating Systems - 2+, Zoned, Radiant Floor
Cooling
- Central Air, Zoned
Appliances
- Included: Double Oven, Range, Microwave, Dishwasher, High End Refrigerator, Freezer, Washer, Dryer, Disposal, Stainless Steel Appliance(s), Wine Refrigerator, Cooktop, Oven, Humidifier
- Laundry: Upper Level, In Unit
Features
- Cathedral Ceiling(s), Wet Bar, In-Law Floorplan
- Flooring: Hardwood
- Basement: Finished,Exterior Entry,Full,Daylight
- Number of fireplaces: 1
- Fireplace features: Gas Starter, Family Room
Interior area
- Total structure area: 0
- Total interior livable area: 4,592 sqft
Property
Parking
- Total spaces: 2.5
- Parking features: Off Alley, Garage Door Opener, Heated Garage, On Site, Garage Owned, Attached, Garage
- Attached garage spaces: 2.5
- Has uncovered spaces: Yes
Accessibility
- Accessibility features: No Disability Access
Features
- Stories: 3
- Patio & porch: Roof Deck, Deck, Patio
- Exterior features: Balcony
- Fencing: Fenced
Lot
- Size: 3,000 Square Feet
- Dimensions: 30X100
- Features: Landscaped
Details
- Parcel number: 14293160070000
- Special conditions: None
- Other equipment: Intercom, Sump Pump
Construction
Type & style
- Home type: SingleFamily
- Architectural style: Contemporary
- Property subtype: Single Family Residence
Materials
- Brick, Glass, Stone
- Foundation: Concrete Perimeter
- Roof: Rubber
Condition
- New construction: No
- Year built: 1922
- Major remodel year: 2020
Utilities & green energy
- Electric: 200+ Amp Service
- Sewer: Overhead Sewers
- Water: Lake Michigan
Community & HOA
Community
- Features: Curbs, Sidewalks, Street Lights, Street Paved
- Security: Security System, Carbon Monoxide Detector(s)
HOA
- Services included: None
Location
- Region: Chicago
Financial & listing details
- Price per square foot: $591/sqft
- Tax assessed value: $1,030,000
- Annual tax amount: $20,070
- Date on market: 9/5/2024
- Listing terms: Conventional
- Ownership: Fee Simple
Price history
| Date | Event | Price |
|---|---|---|
| 9/5/2024 | Sold | $2,715,000+233.1%$591/sqft |
Source:  MRED as distributed by MLS GRID #12073610 Report a problem MRED as distributed by MLS GRID #12073610 Report a problem | ||
| 10/3/2018 | Sold | $815,000+333.5%$177/sqft |
Source: Public Record Report a problem | ||
| 4/25/1994 | Sold | $188,000$41/sqft |
Source: Public Record Report a problem | ||
Public tax history
| Year | Property taxes | Tax assessment |
|---|---|---|
| 2024 | $20,032 -2.8% | $103,000 +2% |
| 2023 | $20,610 +2.7% | $101,000 |
| 2022 | $20,070 +2.2% | $101,000 |
| 2021 | $19,640 +14.7% | $101,000 +31.4% |
| 2020 | $17,120 +204.6% | $76,850 +174.7% |
| 2019 | $5,621 -68.5% | $27,978 -69% |
| 2018 | $17,838 +50.7% | $90,304 +47.9% |
| 2017 | $11,836 +4.1% | $61,058 |
| 2016 | $11,372 -8.5% | $61,058 -13.3% |
| 2015 | $12,425 +24.3% | $70,426 +24.8% |
| 2014 | $9,995 -3.5% | $56,441 -5.3% |
| 2013 | $10,357 -6.1% | $59,574 -6.9% |
| 2012 | $11,031 +1.5% | $63,965 -10.1% |
| 2011 | $10,871 +0.8% | $71,125 |
| 2010 | $10,785 -2.6% | $71,125 -7.6% |
| 2009 | $11,074 +6.7% | $76,954 -2.6% |
| 2008 | $10,375 +4.5% | $79,042 |
| 2007 | $9,927 +7.6% | $79,042 |
| 2006 | $9,226 +7.6% | $79,042 +32.2% |
| 2005 | $8,571 +1.9% | $59,773 |
| 2004 | $8,413 +2.9% | $59,773 |
| 2003 | $8,172 +21.3% | $59,773 +52% |
| 2002 | $6,735 -7.2% | $39,312 |
| 2001 | $7,257 +26.3% | $39,312 -10.5% |
| 2000 | $5,746 -0.5% | $43,934 +37.7% |
| 1999 | $5,772 | $31,909 |
Find assessor info on the county website
Neighborhood: Lincoln Park
Nearby homes
- $2,062,5005 bd6 ba-- sqft1236 W Altgeld St, Chicago, IL 60614Sold
- $2,319,7004 bd5 ba4k sqft1242 W Altgeld St #1, Chicago, IL 60614Off Market
- $2,260,2004 bd5 ba4k sqft1242 W Altgeld St, Chicago, IL 60614Off Market
- $--1 bd1 ba750 sqft1246 W Altgeld St #G, Chicago, IL 60614Off Market
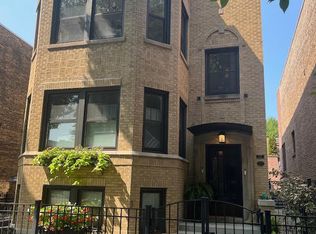
- $--2 bd1 ba1.2k sqft1246 W Altgeld St APT 1, Chicago, IL 60614Off Market
- $416,1001 bd1 ba-- sqft1246 W Altgeld St #GN, Chicago, IL 60614Off Market
- $1,272,8004 bd3 ba2.4k sqft1246 W Altgeld St, Chicago, IL 60614Off Market
- $3,522,8004 bd6 ba4.4k sqft1230 W Altgeld St, Chicago, IL 60614Off Market
Nearby schools
GreatSchools rating
- 10/10Mayer Elementary SchoolGrades: PK-8Distance: 0.3 mi
- 7/10Lincoln Park High SchoolGrades: 9-12Distance: 1 mi
Schools provided by the listing agent
- Elementary: Oscar Mayer Elementary School
- Middle: Oscar Mayer Elementary School
- High: Lincoln Park High School
- District: 299
Source: MRED as distributed by MLS GRID. This data may not be complete. We recommend contacting the local school district to confirm school assignments for this home.
Get a cash offer in 3 minutes
Find out how much your home could sell for in as little as 3 minutes with a no-obligation cash offer.
Estimated market value
$2,994,800
Get a cash offer in 3 minutes
Find out how much your home could sell for in as little as 3 minutes with a no-obligation cash offer.
Estimated market value
$2,994,800
- Illinois
- Cook County
- Chicago
- 60614
- Lincoln Park
- 1238 W Altgeld St
