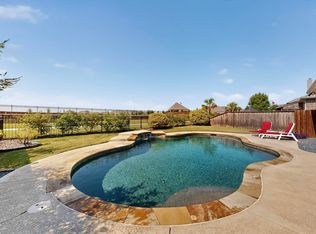
Welcome to this beautifully maintained, one-story, one-owner home nestled in the highly sought-after Devonshire community! This charming residence boasts 3 spacious bedrooms, 3 full bathrooms and bonus room, offering ample space for family and guests. The open and inviting floor plan creates a seamless flow between the living, dining, and kitchen areas, perfect for both entertaining and everyday living. The home features a brand-new roof, installed in October 2024, hot water heater replaced in 2024 and freshly installed new carpet in the same year. A cozy back porch provides the ideal setting for morning coffee or evening relaxation as you watch the sunset. The oversized 3-car garage offers plenty of space for vehicles, storage, or a workshop, catering to all your needs. Located within walking distance to the newly constructed Griffin Elementary School which has a splash pad! The home is further enhanced by its convenient proximity to the community clubhouse, where you can enjoy a gorgeous pool and take in stunning views of the Dallas skyline.
Devonshire is known for its well-maintained parks, walking trails, and a strong sense of community. Community amenities are in abundance with two pools, volleyball court, basketball court, a lake with walking trails, playground, and huge dog park. North Forney High school, Signature Kroger, Tom Thumb, Walmart, are conveniently located within a 15 minute drive, and approximately 30 minutes to downtown Dallas. Commuting is easy with access to nearby major highways, placing you just minutes away from shopping, dining, and entertainment options. This home is a rare find – meticulously cared for, ideally located, and move-in ready. Don’t miss the opportunity to make this delightful home your own!
Sold
Price Unknown
1236 Wedgewood Dr, Forney, TX 75126
3beds
2,364sqft
Single Family Residence
Built in 2009
7,840 Square Feet Lot
$299,600 Zestimate®
$--/sqft
$2,545 Estimated rent
Home value
$299,600
$279,000 - $321,000
$2,545/mo
Zestimate® history
Owner options
List your home for rent
$2,545/mo
Rent Zestimate®
Find your next renter with Zillow Rental Manager. Plus, with online applications, you can quickly screen prospective tenants – for free.
$2,545/mo
Rent Zestimate®
Refinance and save
$185/mo
Est. payment
Refinancing to a lower rate could help reduce your monthly payments and save thousands over the life of the loan.
$185/mo
Est. payment
Explore your selling options
Work with a Zillow partner agent
Leverage their expertise and Zillow's premium Showcase listings to get your home seen by more buyers.
Get startedList with your own agent
Get your home in front of millions of buyers by listing it on Zillow.
Learn how to do itSell it yourself
Take full control of how buyers see your home on Zillow by listing For Sale by Owner (FSBO).
List your homeWhat's special
Two poolsBasketball courtVolleyball courtSpacious bedroomsWell-maintained parksFreshly installed new carpetWalking trails
Zillow last checked:
Listing updated:
Listed by:
Brian Weast 0543922 972-772-7000,
Keller Williams Rockwall 972-772-7000,
Cyndi Weast 0613074 214-558-9100,
Keller Williams Rockwall
Bought with:
Non-Mls Member
NON MLS
Source: NTREIS,MLS#: 20757396
Facts & features
Interior
Bedrooms & bathrooms
- Bedrooms: 3
- Bathrooms: 3
- Full bathrooms: 3
Primary bedroom
- Features: En Suite Bathroom, Separate Shower, Walk-In Closet(s)
- Level: First
- Dimensions: 15 x 16
Bedroom
- Level: First
- Dimensions: 12 x 11
Bedroom
- Level: First
- Dimensions: 12 x 10
Dining room
- Level: First
- Dimensions: 12 x 12
Game room
- Level: First
- Dimensions: 18 x 20
Kitchen
- Features: Breakfast Bar, Eat-in Kitchen, Granite Counters, Kitchen Island, Pantry
- Level: First
- Dimensions: 16 x 16
Living room
- Features: Fireplace
- Level: First
- Dimensions: 15 x 17
Heating
- Central, Electric
Cooling
- Central Air, Electric
Appliances
- Included: Gas Cooktop, Gas Oven
- Laundry: Washer Hookup, Electric Dryer Hookup, Laundry in Utility Room
Features
- Built-in Features, Eat-in Kitchen, Granite Counters, High Speed Internet, Kitchen Island, Open Floorplan, Pantry, Walk-In Closet(s)
- Flooring: Ceramic Tile, Tile, Wood
- Has basement: No
- Number of fireplaces: 1
- Fireplace features: Gas Log, Living Room
Interior area
- Total interior livable area: 2,364 sqft
Property
Parking
- Total spaces: 3
- Parking features: Garage Faces Front, Garage, Garage Door Opener, Oversized
- Attached garage spaces: 3
Features
- Levels: One
- Stories: 1
- Pool features: None, Community
- Fencing: Back Yard,Fenced,Wood,Wrought Iron
Lot
- Size: 7,840 Square Feet
Details
- Parcel number: 181249
Construction
Type & style
- Home type: SingleFamily
- Architectural style: Traditional,Detached
- Property subtype: Single Family Residence
Materials
- Brick
- Foundation: Slab
- Roof: Composition
Condition
- Year built: 2009
Utilities & green energy
- Utilities for property: Electricity Available, Municipal Utilities, Sewer Available, Water Available
Community & HOA
Community
- Features: Clubhouse, Curbs, Playground, Pool, Sidewalks, Trails/Paths
- Subdivision: Devonshire Ph 1b
HOA
- Has HOA: Yes
- Services included: All Facilities, Association Management, Maintenance Grounds
- HOA fee: $185 quarterly
- HOA name: Devonshire HOA
- HOA phone: 972-552-2820
Location
- Region: Forney
Financial & listing details
- Tax assessed value: $296,000
- Annual tax amount: $9,962
- Date on market: 10/23/2024
- Cumulative days on market: 67 days
- Listing terms: Cash,Conventional,FHA,Texas Vet,VA Loan
- Electric utility on property: Yes
Price history
| Date | Event | Price |
|---|---|---|
| 1/24/2025 | Sold | -- |
Source: NTREIS #20757396 Report a problem | ||
| 1/9/2025 | Pending sale | $300,000$127/sqft |
Source: NTREIS #20757396 Report a problem | ||
| 1/3/2025 | Contingent | $300,000$127/sqft |
Source: NTREIS #20757396 Report a problem | ||
| 12/20/2024 | Price change | $300,000-6.3%$127/sqft |
Source: NTREIS #20757396 Report a problem | ||
| 12/10/2024 | Price change | $320,000-5.9%$135/sqft |
Source: NTREIS #20757396 Report a problem | ||
| 11/25/2024 | Listed for sale | $340,000-1.4%$144/sqft |
Source: NTREIS #20757396 Report a problem | ||
| 11/21/2024 | Contingent | $345,000$146/sqft |
Source: NTREIS #20757396 Report a problem | ||
| 10/23/2024 | Listed for sale | $345,000$146/sqft |
Source: NTREIS #20757396 Report a problem | ||
| 2/28/2020 | Listing removed | -- |
Source: Auction.com Report a problem | ||
| 2/11/2020 | Listed for sale | -- |
Source: Auction.com Report a problem | ||
Public tax history
| Year | Property taxes | Tax assessment |
|---|---|---|
| 2025 | -- | $296,000 -25.4% |
| 2024 | -- | $396,998 +9.2% |
| 2023 | -- | $363,704 -3.8% |
| 2022 | -- | $378,185 +25.8% |
| 2021 | -- | $300,582 +4.4% |
| 2020 | -- | $288,030 -0.8% |
| 2019 | -- | $290,280 +9.3% |
| 2018 | -- | $265,520 -0.9% |
| 2017 | $8,332 +1% | $268,010 +1% |
| 2016 | $8,252 +19.8% | $265,450 +19.3% |
| 2015 | $6,890 | $222,540 |
| 2014 | $6,890 | $222,540 +11.2% |
| 2013 | -- | $200,210 +2.3% |
| 2012 | -- | $195,770 -14.3% |
| 2011 | -- | $228,390 -0.9% |
| 2010 | -- | $230,360 +1201.5% |
| 2009 | -- | $17,700 -11.5% |
| 2008 | -- | $20,000 |
Find assessor info on the county website
Neighborhood: Devonshire
Nearby homes
- $495,3005 bd4 ba3.9k sqft1238 Wedgewood Dr, Forney, TX 75126Off Market

- $362,1003 bd2 ba2.8k sqft1234 Wedgewood Dr, Forney, TX 75126Off Market
- $--5 bd3 ba3.8k sqft1240 Wedgewood Dr, Forney, TX 75126Sold
- $405,1004 bd3 ba3.5k sqft1232 Wedgewood Dr, Forney, TX 75126Off Market

- $357,2003 bd2 ba2.5k sqft1022 Blackthorne Rd, Forney, TX 75126Off Market
- $351,6003 bd2 ba2.5k sqft1242 Wedgewood Dr, Forney, TX 75126Off Market
- $384,2003 bd2 ba2.2k sqft1242 Wedgewood, Forney, TX 75126Off Market
- $339,6003 bd2 ba2.3k sqft1230 Wedgewood Dr, Forney, TX 75126Off Market
Nearby schools
GreatSchools rating
- 7/10Griffin Elementary SchoolGrades: PK-4Distance: 0.2 mi
- 6/10Jackson Middle SchoolGrades: 7-8Distance: 1.7 mi
- 3/10North Forney High SchoolGrades: 9-12Distance: 1.3 mi
Schools provided by the listing agent
- Elementary: Griffin
- Middle: Brown
- High: North Forney
- District: Forney ISD
Source: NTREIS. This data may not be complete. We recommend contacting the local school district to confirm school assignments for this home.
Get a cash offer in 3 minutes
Find out how much your home could sell for in as little as 3 minutes with a no-obligation cash offer.
Estimated market value
$299,600
Get a cash offer in 3 minutes
Find out how much your home could sell for in as little as 3 minutes with a no-obligation cash offer.
Estimated market value
$299,600
- Texas
- Kaufman County
- Forney
- 75126
- Devonshire
- 1236 Wedgewood Dr
