NEW ROOF just installed! Saltwater Pool, formal dining, office with built-in floor-to-ceiling bookcase, butler's pantry, vaulted ceilings, exposed beams, wine room, media room, game room, and more with this stunning rock-brick home, that’s even more inviting than that first cup of coffee in the morning! Enjoy your very own oasis with a gorgeous pool that backs up to a greenbelt. Step inside and let the open floor plan sweep you off your feet. Vaulted ceilings adorned with charming beams and a fireplace big enough to roast marshmallows on, you’ll feel right at home. The oversized island is the perfect spot for quick lunches, midnight snacks, or planning your next 'home chef' competition. Got a passion for wine? Then you'll appreciate the separate wine room—because we all know that wine is important! Retreat to the oversized master bedroom with a large closet that can fit all your, I'll wear this someday, outfits. With two additional bedrooms on the main level, everyone's got their cozy space! The fifth bedroom could also serve as a second office. But wait, there’s more! Upstairs, you’ll find a massive game room and media room, complete with a wet bar. That’s right, movie nights just hit a new level of fabulous! PLUS, an extra room that would be great for storing all your holiday decorations and luggage. This phenomenal home is in the sought-after Devonshire subdivision, where you will find clubhouses, pools, sand volleyball courts, a basketball court, a splash pad, and multiple parks. Let's not forget about the lifestyle director who focuses on planning activities just for you and your neighbors. Award-winning FISD, where students can graduate with a FREE associate's degree or over 30 different technical endorsements! Your dream home awaits, and it’s even ready for your favorite pool float. *INCLUDED: Kitchen Refrigerator, 2 little fridges, ping-pong table, media room furniture minus the bookcase, freezer in garage, washer & dryer ALL included!
Sold
Price Unknown
1240 Wedgewood Dr, Forney, TX 75126
5beds
3,871sqft
Single Family Residence
Built in 2010
7,840 Square Feet Lot
$470,500 Zestimate®
$--/sqft
$4,103 Estimated rent
Home value
$470,500
$438,000 - $508,000
$4,103/mo
Zestimate® history
Owner options
List your home for rent
$4,103/mo
Rent Zestimate®
Find your next renter with Zillow Rental Manager. Plus, with online applications, you can quickly screen prospective tenants – for free.
$4,103/mo
Rent Zestimate®
Refinance and save
$500/mo
Est. payment
Refinancing to a lower rate could help reduce your monthly payments and save thousands over the life of the loan.
$500/mo
Est. payment
Explore your selling options
Work with a Zillow partner agent
Leverage their expertise and Zillow's premium Showcase listings to get your home seen by more buyers.
Get startedList with your own agent
Get your home in front of millions of buyers by listing it on Zillow.
Learn how to do itSell it yourself
Take full control of how buyers see your home on Zillow by listing For Sale by Owner (FSBO).
List your homeWhat's special
Saltwater poolBrand new roofOpen floor planOversized master bedroomFormal diningWine roomGame room
Zillow last checked:
Listing updated:
Listed by:
Gina Talkington 0708901 877-366-2213,
LPT Realty, LLC 877-366-2213
Bought with:
Cassie Spears, 0487458
eXp Realty, LLC
Source: NTREIS,MLS#: 21211328
Facts & features
Interior
Bedrooms & bathrooms
- Bedrooms: 5
- Bathrooms: 3
- Full bathrooms: 3
Primary bedroom
- Features: Ceiling Fan(s), En Suite Bathroom, Walk-In Closet(s)
- Level: First
- Dimensions: 17 x 18
Bedroom
- Features: Ceiling Fan(s)
- Level: First
- Dimensions: 10 x 13
Bedroom
- Features: Ceiling Fan(s)
- Level: Second
- Dimensions: 12 x 11
Bedroom
- Features: Ceiling Fan(s)
- Level: Second
- Dimensions: 12 x 11
Bedroom
- Features: Ceiling Fan(s), Split Bedrooms
- Level: First
- Dimensions: 14 x 12
Primary bathroom
- Features: Dual Sinks, Double Vanity, En Suite Bathroom, Granite Counters, Jetted Tub, Linen Closet, Separate Shower
- Level: First
- Dimensions: 9 x 21
Breakfast room nook
- Level: First
- Dimensions: 12 x 6
Other
- Features: Granite Counters
- Level: First
- Dimensions: 5 x 8
Other
- Features: Double Vanity, Jack and Jill Bath
- Level: Second
- Dimensions: 12 x 8
Kitchen
- Features: Butler's Pantry, Eat-in Kitchen, Granite Counters, Kitchen Island, Walk-In Pantry
- Level: First
- Dimensions: 12 x 24
Laundry
- Features: Built-in Features
- Level: First
- Dimensions: 11 x 7
Living room
- Features: Ceiling Fan(s), Fireplace
- Level: First
- Dimensions: 16 x 20
Loft
- Features: Ceiling Fan(s)
- Level: Second
- Dimensions: 15 x 18
Media room
- Features: Ceiling Fan(s)
- Level: Second
- Dimensions: 12 x 19
Storage room
- Level: Second
- Dimensions: 5 x 5
Heating
- Electric, Natural Gas
Cooling
- Central Air, Electric
Appliances
- Included: Some Gas Appliances, Double Oven, Dishwasher, Electric Oven, Gas Cooktop, Disposal, Gas Water Heater, Microwave, Plumbed For Gas, Wine Cooler
Features
- Wet Bar, Built-in Features, Cathedral Ceiling(s), Decorative/Designer Lighting Fixtures, Double Vanity, Granite Counters, High Speed Internet, Kitchen Island, Loft, Open Floorplan, Pantry, Cable TV, Vaulted Ceiling(s), Natural Woodwork, Walk-In Closet(s)
- Flooring: Carpet, Ceramic Tile, Hardwood, Laminate
- Has basement: No
- Number of fireplaces: 1
- Fireplace features: Gas Starter, Wood Burning
Interior area
- Total interior livable area: 3,871 sqft
Property
Parking
- Total spaces: 2
- Parking features: Garage Faces Front, Garage, Garage Door Opener
- Attached garage spaces: 2
Features
- Levels: Two
- Stories: 2
- Patio & porch: Covered
- Exterior features: Rain Gutters
- Pool features: In Ground, Pool
- Fencing: Metal,Wood
Lot
- Size: 7,840 Square Feet
- Features: Back Yard, Backs to Greenbelt/Park, Lawn, Landscaped, Subdivision, Sprinkler System, Few Trees
Details
- Parcel number: 181247
Construction
Type & style
- Home type: SingleFamily
- Architectural style: Traditional,Detached
- Property subtype: Single Family Residence
Materials
- Brick
- Foundation: Slab
- Roof: Composition
Condition
- Year built: 2010
Utilities & green energy
- Sewer: Public Sewer
- Water: Public
- Utilities for property: Sewer Available, Water Available, Cable Available
Community & HOA
Community
- Security: Smoke Detector(s)
- Subdivision: Devonshire Ph 1b
HOA
- Has HOA: Yes
- Services included: All Facilities, Association Management, Maintenance Grounds
- HOA fee: $500 annually
- HOA name: Devonshire Residential Association, Inc
- HOA phone: 972-552-2820
Location
- Region: Forney
Financial & listing details
- Tax assessed value: $510,390
- Annual tax amount: $12,973
- Date on market: 3/17/2026
- Cumulative days on market: 251 days
- Listing terms: Cash,Conventional,FHA,VA Loan
- Exclusions: Bookcase in Media Room. Any and all personal belongings NOT considered a Fixture.
Price history
| Date | Event | Price |
|---|---|---|
| 6/23/2026 | Sold | -- |
Source: NTREIS #21211328 Report a problem | ||
| 6/8/2026 | Pending sale | $479,000$124/sqft |
Source: NTREIS #21211328 Report a problem | ||
| 5/29/2026 | Contingent | $479,000$124/sqft |
Source: NTREIS #21211328 Report a problem | ||
| 5/6/2026 | Price change | $479,000-2%$124/sqft |
Source: NTREIS #21211328 Report a problem | ||
| 4/15/2026 | Price change | $489,000-2%$126/sqft |
Source: NTREIS #21211328 Report a problem | ||
| 4/8/2026 | Listed for sale | $499,000$129/sqft |
Source: NTREIS #21211328 Report a problem | ||
| 4/4/2026 | Contingent | $499,000$129/sqft |
Source: NTREIS #21211328 Report a problem | ||
| 3/17/2026 | Listed for sale | $499,000-2%$129/sqft |
Source: NTREIS #21211328 Report a problem | ||
| 3/17/2026 | Listing removed | $509,000$131/sqft |
Source: NTREIS #21063265 Report a problem | ||
| 2/4/2026 | Price change | $509,000-3.8%$131/sqft |
Source: NTREIS #21063265 Report a problem | ||
| 9/18/2025 | Listed for sale | $529,000+1.9%$137/sqft |
Source: NTREIS #21063265 Report a problem | ||
| 8/1/2025 | Listing removed | $519,000$134/sqft |
Source: NTREIS #20828240 Report a problem | ||
| 6/6/2025 | Price change | $519,000-1.9%$134/sqft |
Source: NTREIS #20828240 Report a problem | ||
| 5/12/2025 | Price change | $529,000-1.9%$137/sqft |
Source: NTREIS #20828240 Report a problem | ||
| 5/1/2025 | Price change | $539,000-1.8%$139/sqft |
Source: NTREIS #20828240 Report a problem | ||
| 4/9/2025 | Price change | $549,000-2.8%$142/sqft |
Source: NTREIS #20828240 Report a problem | ||
| 2/6/2025 | Listed for sale | $565,000+6.8%$146/sqft |
Source: NTREIS #20828240 Report a problem | ||
| 9/20/2024 | Listing removed | $529,000$137/sqft |
Source: NTREIS #20669599 Report a problem | ||
| 9/4/2024 | Price change | $529,000-1.8%$137/sqft |
Source: NTREIS #20669599 Report a problem | ||
| 8/31/2024 | Listed for sale | $538,500$139/sqft |
Source: NTREIS #20669599 Report a problem | ||
| 8/21/2024 | Listing removed | -- |
Source: NTREIS #20669599 Report a problem | ||
| 8/7/2024 | Price change | $538,500-1.2%$139/sqft |
Source: NTREIS #20669599 Report a problem | ||
| 7/11/2024 | Listed for sale | $545,000+0%$141/sqft |
Source: NTREIS #20669599 Report a problem | ||
| 6/26/2024 | Listing removed | -- |
Source: NTREIS #20560719 Report a problem | ||
| 6/6/2024 | Price change | $544,989-0.9%$141/sqft |
Source: NTREIS #20560719 Report a problem | ||
| 6/4/2024 | Listed for sale | $549,989$142/sqft |
Source: NTREIS #20560719 Report a problem | ||
| 3/8/2021 | Sold | -- |
Source: Agent Provided Report a problem | ||
| 8/13/2015 | Sold | -- |
Source: Agent Provided Report a problem | ||
Public tax history
| Year | Property taxes | Tax assessment |
|---|---|---|
| 2025 | -- | $510,390 -1.4% |
| 2024 | -- | $517,415 -1.9% |
| 2023 | -- | $527,641 +10% |
| 2022 | -- | $479,674 +23.4% |
| 2021 | -- | $388,813 +4.8% |
| 2020 | -- | $371,030 -9.7% |
| 2019 | -- | $410,790 +6.7% |
| 2018 | -- | $385,000 +10% |
| 2017 | $10,495 +4.6% | $350,000 +4.5% |
| 2016 | $10,029 +16.3% | $335,000 +9% |
| 2015 | $8,623 | $307,400 +7.5% |
| 2014 | $8,623 | $285,950 +4.4% |
| 2013 | -- | $273,850 +9.9% |
| 2012 | -- | $249,210 -6.2% |
| 2011 | -- | $265,760 +659.3% |
| 2010 | -- | $35,000 +97.7% |
| 2009 | -- | $17,700 -11.5% |
| 2008 | -- | $20,000 |
Find assessor info on the county website
Neighborhood: Devonshire
Nearby homes
- $351,6003 bd2 ba2.5k sqft1242 Wedgewood Dr, Forney, TX 75126Off Market
- $384,2003 bd2 ba2.2k sqft1242 Wedgewood, Forney, TX 75126Off Market
- $495,3005 bd4 ba3.9k sqft1238 Wedgewood Dr, Forney, TX 75126Off Market

- $--3 bd3 ba2.3k sqft1244 Wedgewood Dr, Forney, TX 75126Sold
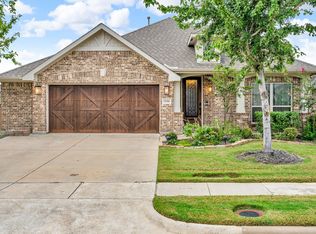
- $--3 bd3 ba2.3k sqft1236 Wedgewood Dr, Forney, TX 75126Sold
- $416,1004 bd3 ba3.4k sqft1031 Blackthorne Rd, Forney, TX 75126Off Market
- $--6 bd4 ba3.7k sqft1246 Wedgewood Dr, Forney, TX 75126Sold
- $362,1003 bd2 ba2.8k sqft1234 Wedgewood Dr, Forney, TX 75126Off Market
Nearby schools
GreatSchools rating
- 7/10Griffin Elementary SchoolGrades: PK-4Distance: 0.2 mi
- 6/10Jackson Middle SchoolGrades: 7-8Distance: 1.7 mi
- 3/10North Forney High SchoolGrades: 9-12Distance: 1.3 mi
Schools provided by the listing agent
- Elementary: Griffin,Forney
- Middle: Jackson,Rhodes
- High: North Forney
- District: Forney ISD
Source: NTREIS. This data may not be complete. We recommend contacting the local school district to confirm school assignments for this home.
Get a cash offer in 3 minutes
Find out how much your home could sell for in as little as 3 minutes with a no-obligation cash offer.
Estimated market value
$470,500
Get a cash offer in 3 minutes
Find out how much your home could sell for in as little as 3 minutes with a no-obligation cash offer.
Estimated market value
$470,500
- Texas
- Kaufman County
- Forney
- 75126
- Devonshire
- 1240 Wedgewood Dr
