New Construction - Ready in November! Discover the perfect blend of comfort and modern style in the Benton model at Prairie Creek Ridge in Oconomowoc. This thoughtfully designed ranch-style home features high ceilings, an electric fireplace, and durable LVP flooring throughout the main living areas with LVT in the bathrooms. The kitchen shines with elegant quartz countertops, offering a beautiful space for cooking and entertaining. With 3 bedrooms, 2 baths, and 1,756 sq. ft. of open, functional living space, this home is crafted for everyday ease. Situated on Lot 425, a .30-acre homesite, and complete with a 3-car garage, the Benton model brings style, efficiency, and convenience together in one exceptional package.
Pending
Price cut: $10K (10/13)
$564,900
1236 Wild Rye LANE, Oconomowoc, WI 53066
3beds
1,756sqft
Single Family Residence
Built in 2026
0.3 Acres Lot
$-- Zestimate®
$322/sqft
$27/mo HOA
What's special
Electric fireplaceElegant quartz countertopsHigh ceilingsLvt in the bathrooms
- 50 days
- 424
- 23
Zillow last checked:
Listing updated:
Listed by:
Ryan Prellwitz 715-661-0014,
Loos Custom Homes,LLC
Source: WIREX MLS,MLS#: 1979690 Originating MLS: Metro MLS
Facts & features
Interior
Bedrooms & bathrooms
- Bedrooms: 3
- Bathrooms: 2
- Full bathrooms: 2
- Main level bedrooms: 3
Primary bedroom
- Level: Main
- Area: 182
- Dimensions: 14 x 13
Bedroom 2
- Level: Main
- Area: 121
- Dimensions: 11 x 11
Bedroom 3
- Level: Main
- Area: 132
- Dimensions: 12 x 11
Bathroom
- Features: Stubbed For Bathroom on Lower, Tub Only, Master Bedroom Bath: Walk-In Shower, Master Bedroom Bath, Shower Over Tub, Shower Stall
Kitchen
- Level: Main
- Area: 299
- Dimensions: 13 x 23
Living room
- Level: Main
- Area: 340
- Dimensions: 17 x 20
Heating
- Natural Gas, Forced Air
Cooling
- Central Air
Appliances
- Included: Dishwasher, Disposal, Microwave, ENERGY STAR Qualified Appliances
Features
- Pantry, Cathedral/vaulted ceiling, Walk-In Closet(s), Kitchen Island
- Windows: Low Emissivity Windows
- Basement: Full,Full Size Windows,Concrete,Sump Pump
Interior area
- Total structure area: 1,756
- Total interior livable area: 1,756 sqft
- Finished area above ground: 1,756
- Finished area below ground: 0
Property
Parking
- Total spaces: 3
- Parking features: Garage Door Opener, Attached, 3 Car
- Attached garage spaces: 3
Features
- Levels: One
- Stories: 1
Lot
- Size: 0.3 Acres
- Features: Sidewalks
Details
- Parcel number: OCOC0517219
- Zoning: RES
Construction
Type & style
- Home type: SingleFamily
- Architectural style: Contemporary,Ranch
- Property subtype: Single Family Residence
Materials
- Aluminum Trim, Stone, Brick/Stone, Vinyl Siding, Wood Siding
Condition
- New Construction
- New construction: Yes
- Year built: 2026
Utilities & green energy
- Sewer: Public Sewer
- Water: Public
Green energy
- Green verification: Green Built Home Cert, ENERGY STAR Certified Homes
- Energy efficient items: Other, Energy Assessment Available
- Indoor air quality: Contaminant Control
- Construction elements: Recycled Materials
Community & HOA
Community
- Subdivision: Prairie Creek Ridge
HOA
- Has HOA: Yes
- HOA fee: $325 annually
Location
- Region: Oconomowoc
- Municipality: Oconomowoc
Financial & listing details
- Price per square foot: $322/sqft
- Annual tax amount: $2,025
- Date on market: 9/9/2026
- Inclusions: 1 Year Builder, 10-Year Structural And 30-Year Dry Basement Warranties. Standard Concrete Drive, Walk And Standard Seeded Yard. Stainless-Steel Microwave, Dishwasher And Garbage Disposal. Exclusive Double Wall System. Focus On Energy & Green Built Certification. Passive Radon System
- Exclusions: Appliances, Other Than The Stainless-Steel Microwave, Dishwasher, And Garbage Disposal. Concrete For Patio Door Or Garage Service Door; We Use Compact Stone For Egress.
Estimated market value
Not available
Estimated sales range
Not available
Not available
Price history
| Date | Event | Price |
|---|---|---|
| 10/18/2026 | Pending sale | $564,900$322/sqft |
Source:  WIREX MLS #1979690 Report a problem | ||
| 10/13/2026 | Price change | $564,900-1.7%$322/sqft |
Source: WIREX MLS #1979690 Report a problem | ||
| 10/6/2026 | Price change | $574,900-1.7%$327/sqft |
Source: WIREX MLS #1979690 Report a problem | ||
| 9/24/2026 | Price change | $584,900-0.8%$333/sqft |
Source: WIREX MLS #1979690 Report a problem | ||
| 9/9/2026 | Listed for sale | $589,900$336/sqft |
Source: WIREX MLS #1979690 Report a problem | ||
Public tax history
Tax history is unavailable.
Monthly payment
Est. payment
Payment breakdown
Explore the cost of this home by adjusting the details. Changes won't be saved.Climate risks
Neighborhood: 53066
Nearby schools
Schools provided by the listing agent
- Elementary: Meadow View
- Middle: Nature Hill
- High: Oconomowoc
- District: Oconomowoc Area
Source: WIREX MLS. This data may not be complete. We recommend contacting the local school district to confirm school assignments for this home.


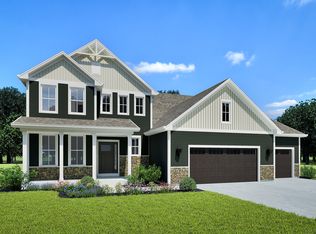
Similar homes
- $668,9003 bd2 ba1.8k sqft1267 Wild Rye LANE, Oconomowoc, WI 53066Active
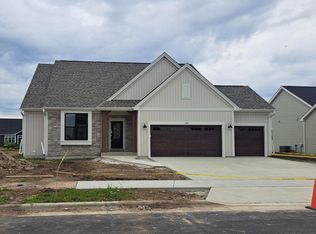 MLS ID #1978389, Jennifer Durand. WIREX MLS
- $676,9003 bd2 ba1.8k sqft1260 Wild Rye LANE, Oconomowoc, WI 53066Active
 MLS ID #1978393, Jennifer Durand. WIREX MLS
- $681,9003 bd2 ba2k sqft1746 Switchgrass STREET, Oconomowoc, WI 53066Active
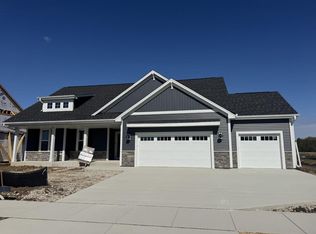 WIREX MLS
- $685,9003 bd2 ba1.8k sqft1252 Wild Rye LANE, Oconomowoc, WI 53066Active
 MLS ID #1978399, Jennifer Durand. WIREX MLS
