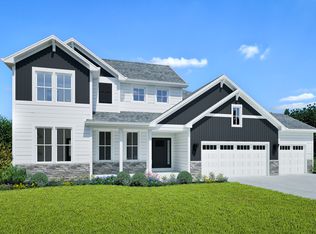
New Construction - Ready in September! Discover this stunning Adams model home in the Prairie Creek Ridge community of Oconomowoc--a thoughtfully designed 4-bedroom, 2.5-bath home offering 2,165 square feet of stylish, functional living space. Situated on a spacious .28-acre lot, this home features a 3-car garage, upgraded finishes throughout, and a cozy gas fireplace perfect for Wisconsin evenings. Enjoy modern touches like quartz countertops, durable LVP flooring in the main living areas, and LVT in the bathrooms, combining beauty with everyday practicality. This move-in ready home blends comfort, quality, and design--making it the perfect place to start your next chapter.
Active
$609,900
1243 Wild Rye LANE, Oconomowoc, WI 53066
4beds
2,165sqft
Single Family Residence
Built in 2026
0.28 Acres Lot
$-- Zestimate®
$282/sqft
$27/mo HOA
What's special
Upgraded finishes throughoutQuartz countertopsCozy gas fireplaceLvt in the bathrooms
- 1 day |
- 283 |
- 5 |
Zillow last checked:
Listing updated:
Listed by:
Ryan Prellwitz 715-661-0014,
Loos Custom Homes,LLC
Source: WIREX MLS,MLS#: 1971442 Originating MLS: Metro MLS
Originating MLS: Metro MLSLoading...
Facts & features
Interior
Bedrooms & bathrooms
- Bedrooms: 4
- Bathrooms: 3
- Full bathrooms: 2
- 1/2 bathrooms: 1
Primary bedroom
- Level: Upper
- Area: 224
- Dimensions: 16 x 14
Bedroom 2
- Level: Upper
- Area: 132
- Dimensions: 12 x 11
Bedroom 3
- Level: Upper
- Area: 144
- Dimensions: 12 x 12
Bedroom 4
- Level: Upper
- Area: 140
- Dimensions: 14 x 10
Bathroom
- Features: Stubbed For Bathroom on Lower, Tub Only, Master Bedroom Bath: Walk-In Shower, Master Bedroom Bath, Shower Over Tub, Shower Stall
Family room
- Level: Main
- Area: 156
- Dimensions: 12 x 13
Kitchen
- Level: Main
- Area: 322
- Dimensions: 23 x 14
Living room
- Level: Main
- Area: 252
- Dimensions: 18 x 14
Heating
- Natural Gas, Forced Air
Cooling
- Central Air
Appliances
- Included: Dishwasher, Disposal, Microwave, ENERGY STAR Qualified Appliances
Features
- Pantry, Cathedral/vaulted ceiling, Walk-In Closet(s)
- Windows: Low Emissivity Windows
- Basement: Full,Full Size Windows,Concrete,Sump Pump
Interior area
- Total structure area: 2,165
- Total interior livable area: 2,165 sqft
- Finished area above ground: 2,165
- Finished area below ground: 0
Property
Parking
- Total spaces: 3
- Parking features: Garage Door Opener, Attached, 3 Car
- Attached garage spaces: 3
Features
- Levels: Two
- Stories: 2
Lot
- Size: 0.28 Acres
- Features: Sidewalks
Details
- Parcel number: OCOC0517187
- Zoning: RES
Construction
Type & style
- Home type: SingleFamily
- Architectural style: Contemporary
- Property subtype: Single Family Residence
Materials
- Aluminum Trim, Stone, Brick/Stone, Vinyl Siding, Wood Siding
Condition
- New Construction,Under Construction,To Be Built
- New construction: Yes
- Year built: 2026
Utilities & green energy
- Sewer: Public Sewer
- Water: Public
Green energy
- Green verification: Green Built Home Cert, ENERGY STAR Certified Homes
- Energy efficient items: Other, Energy Assessment Available
- Indoor air quality: Contaminant Control
- Construction elements: Recycled Materials
Community & HOA
Community
- Subdivision: Prairie Creek Ridge
HOA
- Has HOA: Yes
- HOA fee: $325 annually
Location
- Region: Oconomowoc
- Municipality: Oconomowoc
Financial & listing details
- Price per square foot: $282/sqft
- Annual tax amount: $2,026
- Date on market: 7/13/2026
- Inclusions: 1 Year Builder, 10-Year Structural And 30-Year Dry Basement Warranties. Standard Concrete Drive, Walk And Standard Seeded Yard. Stainless-Steel Microwave, Dishwasher And Garbage Disposal. Exclusive Double Wall System. Focus On Energy & Green Built Certification. Passive Radon System
- Exclusions: Appliances, Other Than The Stainless-Steel Microwave, Dishwasher, And Garbage Disposal. Concrete For Patio Door Or Garage Service Door; We Use Compact Stone For Egress.
Estimated market value
Not available
Estimated sales range
Not available
Not available
Price history
| Date | Event | Price |
|---|---|---|
| 7/13/2026 | Listed for sale | $609,900$282/sqft |
Source:  WIREX MLS #1971442 Report a problem WIREX MLS #1971442 Report a problem | ||
Public tax history
Tax history is unavailable.
Monthly payment
Est. payment
Payment breakdown
Explore the cost of this home by adjusting the details. Changes won't be saved.Climate risks
Neighborhood: 53066
Nearby schools
GreatSchools rating
- 8/10Meadow View Elementary SchoolGrades: PK-4Distance: 0.5 mi
- 8/10Nature Hill Intermediate SchoolGrades: 5-8Distance: 0.6 mi
- 6/10Oconomowoc High SchoolGrades: 9-12Distance: 2.7 mi
Schools provided by the listing agent
- Elementary: Meadow View
- Middle: Nature Hill
- High: Oconomowoc
- District: Oconomowoc Area
Source: WIREX MLS. This data may not be complete. We recommend contacting the local school district to confirm school assignments for this home.
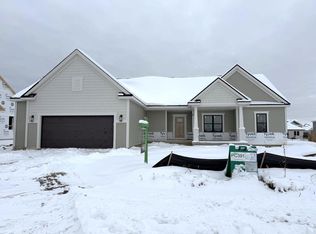
- $660,0003 bd3 ba2.2k sqft1259 Wild Rye Ln, Oconomowoc, WI 53066Sold
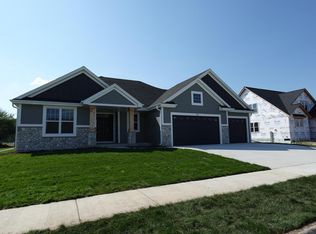
- $641,4453 bd2 ba2k sqft1652 Switchgrass St, Oconomowoc, WI 53066Sold
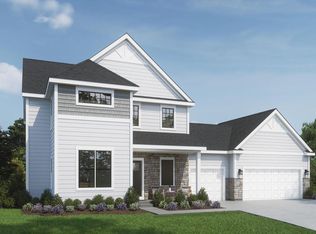
- $668,0004 bd3 ba2.4k sqft1692 Switchgrass St, Oconomowoc, WI 53066Sold
- $850,5904 bd3 ba2.8k sqft1754 Switchgrass St, Oconomowoc, WI 53066Sold

- $689,9004 bd3 ba2.2k sqft1672 Switchgrass St, Oconomowoc, WI 53066Sold
- $734,9904 bd3 ba3k sqft1752 Switchgrass St, Oconomowoc, WI 53066Pending
- $729,9905 bd3 ba3k sqft1682 Switchgrass St, Oconomowoc, WI 53066New Construction
- $769,9004 bd3 ba2.4k sqft1702 Switchgrass St, Oconomowoc, WI 53066Pending
A local agent can set up tours, give advice and negotiate with sellers.
Similar homes
- $649,9003 bd3 ba2.2k sqft520 W Wisconsin AVENUE, Oconomowoc, WI 53066Active
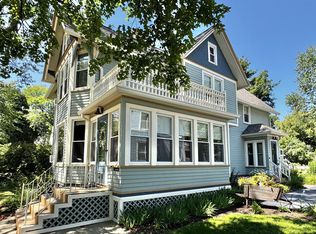 MLS ID #1971544, Andrea McHenry. WIREX MLS
 - from $647,9003 bd3 ba2.2k sqftRiley Plan, Prairie Creek Ridge, Oconomowoc, WI 53066New Construction
 Stepping Stone Homes
 - $719,9003 bd2 ba2.2k sqft1362 Lynn CIRCLE, Oconomowoc, WI 53066Active
 MLS ID #1971570, Greggory Schmidt. WIREX MLS
 - $659,9004 bd3 ba2.2k sqft1747 Switchgrass STREET, Oconomowoc, WI 53066Active
 MLS ID #1968475, Erin Russell. WIREX MLS
 - $659,9004 bd3 ba2.7k sqft1298 Juniper LANE, Oconomowoc, WI 53066ActiveMLS ID #1968457, The Elements Realty Team*. WIREX MLS
- $689,9904 bd3 ba2.7k sqft1338 Lynn CIRCLE, Oconomowoc, WI 53066ActiveMLS ID #1969441, Joseph Behmke. WIREX MLS
- $449,9004 bd2 ba1.8k sqft607 Poppy STREET, Oconomowoc, WI 53066ActiveMLS ID #1971153, Lauren Hoelz. WIREX MLS
- $500,0003 bd2 ba1.6k sqftN70W39060 Foster DRIVE, Oconomowoc, WI 53066ActiveMLS ID #1971620, Thomas Zernia. WIREX MLS
- $699,9003 bd2 ba2.1k sqft102 Woodland LANE, Oconomowoc, WI 53066ActiveMLS ID #1971410, Horizon Homes Group*. WIREX MLS
- from $659,9004 bd4 ba2.5k sqftJulia Plan, Prairie Creek Ridge, Oconomowoc, WI 53066New ConstructionStepping Stone Homes
- $659,9903 bd2 ba2.2k sqft1723 Switchgrass STREET, Oconomowoc, WI 53066ActiveMLS ID #1957761, Joseph Behmke. WIREX MLS
- $706,9004 bd3 ba2.3k sqft1733 Hammock LANE, Oconomowoc, WI 53066ActiveMLS ID #1960644, Jennifer Durand. WIREX MLS
- $754,9004 bd3 ba2.4k sqft1722 Switchgrass STREET, Oconomowoc, WI 53066ActiveMLS ID #1968453, Amy Krieghoff. WIREX MLS
- $719,9904 bd3 ba2.7k sqft1316 Periwinkle PASS, Oconomowoc, WI 53066ActiveMLS ID #1969442, Joseph Behmke. WIREX MLS
- from $639,9004 bd3 ba2.4k sqftPrescott Plan, Prairie Creek Ridge, Oconomowoc, WI 53066New ConstructionStepping Stone Homes
- $625,0003 bd2 ba2k sqft1364 Periwinkle PASS, Oconomowoc, WI 53066ActiveMLS ID #1951170, Paul Liebe. WIREX MLS
- $716,9004 bd3 ba2.4k sqft1268 Wild Rye LANE, Oconomowoc, WI 53066ActiveMLS ID #1960641, Jennifer Durand. WIREX MLS
- from $619,9003 bd3 ba2.2k sqftClara Plan, Prairie Creek Ridge, Oconomowoc, WI 53066New ConstructionStepping Stone Homes
- $673,9003 bd2 ba1.8k sqft1283 Wild Rye LANE, Oconomowoc, WI 53066ActiveMLS ID #1960639, Jennifer Durand. WIREX MLS
- $668,9003 bd2 ba1.8k sqft1267 Wild Rye LANE, Oconomowoc, WI 53066ActiveMLS ID #1960635, Jennifer Durand. WIREX MLS
