Skip main navigation
Closed
  • $430,000

    12360 Jonquil St NW, Coon Rapids, MN 55433

    3beds
    1,924sqft
    Single Family Residence
    Built in 1988
    0.25 Acres Lot
    $432,600 Zestimate®
    $223/sqft
    $2,578 Estimated rent

    Home value

    $432,600

    $398,000 - $472,000

    $2,578/mo

    Zestimate® history
    Loading
    Loading...

    Owner options

    List your home for rent

    $2,578/mo

    Rent Zestimate®

    Find your next renter with Zillow Rental Manager. Plus, with online applications, you can quickly screen prospective tenants – for free.

    Learn more

    $2,578/mo

    Rent Zestimate®

    Refinance and save

    $2,622/mo

    Est. payment

    Refinancing to a lower rate could help reduce your monthly payments and save thousands over the life of the loan.

    See today's rates

    $2,622/mo

    Est. payment

    Explore your selling options

    Work with a Zillow partner agent

    Leverage their expertise and Zillow's premium Showcase listings to get your home seen by more buyers.

    Get started

    List with your own agent

    Get your home in front of millions of buyers by listing it on Zillow.

    Learn how to do it

    Sell it yourself

    Take full control of how buyers see your home on Zillow by listing For Sale by Owner (FSBO).

    List your home

    What's special

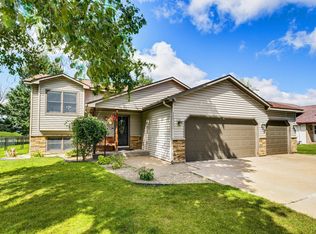
    Welcome to this meticulously maintained, beautifully updated one-owner home featuring three bedrooms and two ceramic tile bathrooms. Step into the fabulous 12 x 22 four-season porch, bathed in natural light from abundant windows and warmed by a cozy natural gas fireplace, perfect for year-round enjoyment. The porch walks out to a maintenance-free deck, an ideal space for outdoor relaxation or entertaining. Inside, you'll notice six-panel oak doors throughout The spacious lower-level family room is designed for gatherings, complete with its own bar area. Outside, the lush green lawn is surrounded by extensive landscaping and mature trees, creating a peaceful, private environment. The aluminum fence encloses the beautiful yard, ensuring safety and security. Enjoy the convenience of two garages: an attached insulated two-car garage plus a detached heated and insulated 16 x 22 garage/shop offering 60 amp electrical. Nestled next to walking trails and a park, this home backs up to nature while being just minutes from all the shops and amenities at Riverdale. A six-zone irrigation system keeps the grounds vibrant and well-maintained with ease. This move-in ready gem offers a perfect blend of comfort, updated features, and scenic outdoor living in a desirable location.

    Zillow last checked:

    Listing updated:

    Listed by:

    Jill M Lingwall 612-850-2777,

    RE/MAX Results

    Bought with:

    Ricardo F Poliszuk

    Bridge Realty, LLC

    Source: NorthstarMLS as distributed by MLS GRID,MLS#: 6781145MLS Logo

    Facts & features

    Interior

    Bedrooms & bathrooms
    • Bedrooms: 3
    • Bathrooms: 2
    • Full bathrooms: 1
    • 3/4 bathrooms: 1
    Bedroom
    • Level: Upper
    • Area: 143.97 Square Feet
    • Dimensions: 11'10" x 12'2"
    Bedroom 2
    • Level: Upper
    • Area: 109.36 Square Feet
    • Dimensions: 10'7" x 10'4"
    Bedroom 3
    • Level: Lower
    • Area: 120.04 Square Feet
    • Dimensions: 11'2" x 10'9"
    Other
    • Level: Lower
    • Area: 338.67 Square Feet
    • Dimensions: 32' x 10'7"
    Dining room
    • Level: Main
    • Area: 140 Square Feet
    • Dimensions: 11'8" x 12
    Kitchen
    • Level: Main
    • Area: 122.83 Square Feet
    • Dimensions: 11' x 11'2"
    Living room
    • Level: Upper
    • Area: 202.06 Square Feet
    • Dimensions: 15'3'' x13'3"
    Heating
    • Forced Air, Fireplace(s)
    Cooling
    • Central Air
    Appliances
    • Included: Dishwasher, Disposal, Dryer, Microwave, Refrigerator, Stainless Steel Appliance(s), Water Softener Owned
    Features
    • Basement: Daylight,Drain Tiled,Finished,Sump Basket
    • Has fireplace: No
    • Fireplace features: Gas, Other
    Interior area
    • Total structure area: 1,924
    • Total interior livable area: 1,924 sqft
    • Finished area above ground: 1,420
    • Finished area below ground: 504

    Property

    Parking
    • Total spaces: 2
    • Parking features: Attached, Detached Garage
    • Attached garage spaces: 2
    • Details: Garage Dimensions (22 x 20 16 x 22), Garage Door Height (8), Garage Door Width (16)
    Accessibility
    • Accessibility features: None
    Features
    • Levels: Four or More Level Split
    • Patio & porch: Deck, Porch
    • Pool features: None
    • Fencing: Other
    Lot
    • Size: 0.25 Acres
    • Dimensions: 80 x 135
    Details
    • Additional structures: Workshop
    • Foundation area: 1156
    • Parcel number: 093124220019
    • Zoning description: Residential-Single Family

    Construction

    Type & style
    • Home type: SingleFamily
    • Property subtype: Single Family Residence
    Materials
    • Block, Brick, Concrete, Frame
    • Roof: Age 8 Years or Less,Asphalt
    Condition
    • New construction: No
    • Year built: 1988

    Utilities & green energy

    • Electric: Circuit Breakers
    • Gas: Natural Gas
    • Sewer: City Sewer/Connected
    • Water: City Water/Connected

    Community & neighborhood

    Location
    • Region: Coon Rapids
    • Subdivision: Shenandoah Woods 2nd Add

    HOA & financial

    HOA
    • Has HOA: No

    Price history

    DateEventPrice
    10/10/2025Sold$430,000$223/sqft
    Source: NorthstarMLS as distributed by MLS GRID #6781145 Report a problem
    9/5/2025Pending sale$430,000+7.5%$223/sqft
    Source: NorthstarMLS as distributed by MLS GRID #6781145 Report a problem
    9/3/2025Listed for sale$399,900$208/sqft
    Source: NorthstarMLS as distributed by MLS GRID #6781145 Report a problem

    Public tax history

    YearProperty taxesTax assessment
    2025$3,437 +7.8%$324,595 +3.6%
    2024$3,188 -0.1%$313,259 +0.7%
    2023$3,193 +8.9%$311,015 -2.7%
    2022$2,932 +4.9%$319,626 +23.2%
    2021$2,795 -1%$259,349 +5.8%
    2019$2,823 +3.7%$245,200 +6.3%
    2018$2,723 +1.1%$230,700 +4.1%
    2017$2,692 +15%$221,700 +15.3%
    2016$2,341 -1.9%$192,300
    2015$2,387 +2.4%$192,300 +12%
    2014$2,331 +0.6%$171,700
    2013$2,318 +0.3%--
    2012$2,311 -4.7%--
    2011$2,425 +3%--
    2010$2,354 +3.2%--
    2008$2,282 +10%--
    2007$2,074 +5.5%--
    2006$1,965 +6.8%--
    2005$1,840 +14.4%--
    2004$1,609 -0.1%--
    2003$1,610 +26.4%--
    2002$1,274 -10.4%--
    2001$1,422 --

    Find assessor info on the county website

    Neighborhood: 55433

    Nearby schools

    GreatSchools rating
    Get a cash offer in 3 minutes
    Find out how much your home could sell for in as little as 3 minutes with a no-obligation cash offer.
    Estimated market value
    $432,600
    Get a cash offer in 3 minutes
    Find out how much your home could sell for in as little as 3 minutes with a no-obligation cash offer.
    Estimated market value
    $432,600