Pristine Park model 4 story townhome in the desirable Greengate Community featuring a wooded walking trail, pool and clubhouse . 4
bedrooms all with En-suite baths. First floor has the 2 car garage and paved driveway with additional parking area and the first of the En-
suite bedrooms. Main level is open concept with 10' ceilings and 8' solid core doors. Living area offers a gas fireplace and
door to spacious trex deck. The next level includes 2 primary suites and the laundry room. The coveted top floor sports a media room the
fourth bedroom and access to the covered terrace through glass doors a brick gas fireplace and rooftop views.
If convenience is a factor it doesn't get any better than this location.
Easy access to highways/interstates.
This well cared for home is better than new with an abundance of upgrades including open stairway ($12,000 option) Rough -In in for
future elevator if desired, Quartz counter tops, tankless hot water heater, Built-in cabinetry with wine fridge, upgraded lighting and fans,
dual fuel 6 burner stove to name but a few!
Sold for $738,000
$738,000
12361 Purbrook Walk, Henrico, VA 23233
4beds
3,033sqft
Townhouse, Single Family Residence
Built in 2019
1,772 Square Feet Lot
$773,400 Zestimate®
$243/sqft
$3,548 Estimated rent
Home value
$773,400
$735,000 - $812,000
$3,548/mo
Zestimate® history
Owner options
List your home for rent
$3,548/mo
Rent Zestimate®
Find your next renter with Zillow Rental Manager. Plus, with online applications, you can quickly screen prospective tenants – for free.
$3,548/mo
Rent Zestimate®
Refinance and save
$4,586/mo
Est. payment
Refinancing to a lower rate could help reduce your monthly payments and save thousands over the life of the loan.
$4,586/mo
Est. payment
Explore your selling options
Work with a Zillow partner agent
Leverage their expertise and Zillow's premium Showcase listings to get your home seen by more buyers.
Get startedList with your own agent
Get your home in front of millions of buyers by listing it on Zillow.
Learn how to do itSell it yourself
Take full control of how buyers see your home on Zillow by listing For Sale by Owner (FSBO).
List your homeWhat's special
Gas fireplaceBrick gas fireplaceCovered terracePaved drivewayGlass doorsUpgraded lightingWooded walking trail
Zillow last checked:
Listing updated:
Listed by:
Julian Spooner 804-282-7300,
Long & Foster REALTORS
Bought with:
Ryan Clore, 0225256095
Long & Foster REALTORS
Source: CVRMLS,MLS#: 2317568 Originating MLS: Central Virginia Regional MLS
Originating MLS: Central Virginia Regional MLSFacts & features
Interior
Bedrooms & bathrooms
- Bedrooms: 4
- Bathrooms: 5
- Full bathrooms: 4
- 1/2 bathrooms: 1
Primary bedroom
- Description: En-Suite, Dbl Quartz vanity,Cf,Walk-In closet
- Level: Third
- Dimensions: 20.0 x 16.0
Bedroom 2
- Description: En-suite, walk-In closet,Ceramic Tile.
- Level: Third
- Dimensions: 20.0 x 12.0
Bedroom 3
- Description: En-suite, Ceramic tile, walk-In shower
- Level: First
- Dimensions: 0 x 0
Bedroom 4
- Description: En-Suite,CF, Carpet,Ceramic Tile,Closet.
- Level: Fourth
- Dimensions: 20.0 x 16.0
Additional room
- Description: Covered Terrace w/ Brick Gas FP,French doors,CF.
- Level: Fourth
- Dimensions: 20.0 x 19.0
Dining room
- Description: Recessed Lights, Crown Molding.
- Level: Second
- Dimensions: 0 x 0
Other
- Description: Tub & Shower
- Level: First
Other
- Description: Tub & Shower
- Level: Third
Other
- Description: Shower
- Level: Fourth
Half bath
- Level: Second
Kitchen
- Description: Quartz,Stainless,6 Burner gas stove,Hood,Island.
- Level: Second
- Dimensions: 0 x 0
Laundry
- Level: Third
- Dimensions: 0 x 0
Living room
- Description: Gas FP, CF, Recessed L, Door to deck,10'ceiling
- Level: Second
- Dimensions: 0 x 0
Recreation
- Description: Media/Rec Room, Built-In cabinets w/ Wine Fridge
- Level: Fourth
- Dimensions: 0 x 0
Heating
- Heat Pump, Natural Gas
Cooling
- Central Air, Zoned
Appliances
- Included: Dryer, Dishwasher, Gas Cooking, Disposal, Gas Water Heater, Microwave, Refrigerator, Tankless Water Heater, Wine Cooler
- Laundry: Washer Hookup, Dryer Hookup
Features
- Bookcases, Built-in Features, Ceiling Fan(s), Dining Area, Separate/Formal Dining Room, Double Vanity, Eat-in Kitchen, French Door(s)/Atrium Door(s), Fireplace, Granite Counters, High Ceilings, Kitchen Island, Bath in Primary Bedroom, Pantry, Recessed Lighting, Walk-In Closet(s), Window Treatments
- Flooring: Ceramic Tile, Laminate, Partially Carpeted
- Doors: French Doors, Insulated Doors, Sliding Doors
- Windows: Window Treatments
- Has basement: No
- Attic: Access Only
- Number of fireplaces: 2
- Fireplace features: Gas, Masonry
Interior area
- Total interior livable area: 3,033 sqft
- Finished area above ground: 3,033
Property
Parking
- Total spaces: 2
- Parking features: Direct Access, Garage Door Opener
- Garage spaces: 2
Features
- Levels: Three Or More,Multi/Split
- Stories: 4
- Patio & porch: Balcony, Deck
- Exterior features: Deck
- Pool features: Pool, Community
- Fencing: None
Lot
- Size: 1,772 Square Feet
- Features: Landscaped
Details
- Parcel number: 7317644614
Construction
Type & style
- Home type: Townhouse
- Architectural style: Row House,Tri-Level
- Property subtype: Townhouse, Single Family Residence
- Attached to another structure: Yes
Materials
- Brick, Block, Drywall, HardiPlank Type
- Roof: Other
Condition
- Resale
- New construction: No
- Year built: 2019
Utilities & green energy
- Sewer: Public Sewer
- Water: Public
Community & HOA
Community
- Features: Common Grounds/Area, Clubhouse, Fitness, Home Owners Association, Maintained Community, Pool, Trails/Paths
- Subdivision: Greengate
HOA
- Has HOA: Yes
- Amenities included: Landscaping, Management
- Services included: Clubhouse, Common Areas, Maintenance Grounds, Pool(s), Road Maintenance, Snow Removal, Trash
- HOA fee: $175 monthly
Location
- Region: Henrico
Financial & listing details
- Price per square foot: $243/sqft
- Tax assessed value: $737,600
- Annual tax amount: $6,270
- Date on market: 8/27/2025
- Ownership: Individuals
- Ownership type: Sole Proprietor
Price history
| Date | Event | Price |
|---|---|---|
| 1/24/2024 | Sold | $738,000-2.9%$243/sqft |
Source:  CVRMLS #2317568 Report a problem CVRMLS #2317568 Report a problem | ||
| 12/25/2023 | Pending sale | $759,900$251/sqft |
Source: CVRMLS #2317568 Report a problem | ||
| 12/12/2023 | Price change | $759,900-2.6%$251/sqft |
Source: CVRMLS #2317568 Report a problem | ||
| 11/14/2023 | Price change | $779,900-2.5%$257/sqft |
Source: CVRMLS #2317568 Report a problem | ||
| 9/28/2023 | Price change | $799,900-4.7%$264/sqft |
Source: CVRMLS #2317568 Report a problem | ||
| 9/14/2023 | Price change | $839,000-1.2%$277/sqft |
Source: CVRMLS #2317568 Report a problem | ||
| 8/23/2023 | Price change | $849,000-1.2%$280/sqft |
Source: CVRMLS #2317568 Report a problem | ||
| 7/25/2023 | Listed for sale | $859,000+44.8%$283/sqft |
Source: CVRMLS #2317568 Report a problem | ||
| 1/11/2019 | Sold | $593,208$196/sqft |
Source: Public Record Report a problem | ||
Public tax history
| Year | Property taxes | Tax assessment |
|---|---|---|
| 2025 | $6,509 -0.7% | $784,200 +1.7% |
| 2024 | $6,556 +4.6% | $771,300 +4.6% |
| 2023 | $6,270 +7.3% | $737,600 +7.3% |
| 2022 | $5,845 +6.7% | $687,600 +9.2% |
| 2021 | $5,480 +43.8% | $629,900 +11.4% |
| 2020 | $3,811 +361.1% | $565,600 +4% |
| 2019 | $827 | $543,600 +472.2% |
| 2018 | $827 | $95,000 |
| 2017 | -- | -- |
Find assessor info on the county website
Neighborhood: 23233
Nearby homes
- $1,002,3004 bd4 ba3.5k sqft12359 Purbrook Walk, Henrico, VA 23233Off Market
- $1,286,0004 bd4 ba3.5k sqft12363 Purbrook Walk, Henrico, VA 23233Off Market
- $956,6004 bd4 ba3.6k sqft12357 Purbrook Walk, Henrico, VA 23233Off Market
- $991,5004 bd5 ba3.5k sqft12353 Purbrook Walk, Henrico, VA 23233Off Market
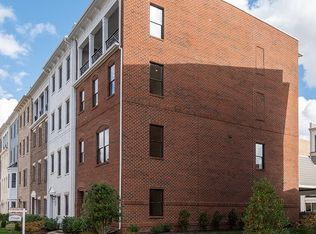
- $861,9004 bd5 ba3.5k sqft12353 Purbrook Walk #70, Henrico, VA 23233Off Market
- $841,3003 bd4 ba2.9k sqft12354 Purbrook Walk, Henrico, VA 23233Off Market
- $900,0004 bd5 ba3k sqft12356 Purbrook Walk, Henrico, VA 23233Sold
- $865,0003 bd4 ba2.9k sqft12352 Purbrook Walk, Henrico, VA 23233Sold
Nearby schools
GreatSchools rating
- 10/10Nuckols Farm Elementary SchoolGrades: PK-5Distance: 0.2 mi
- 8/10Short Pump Middle SchoolGrades: 6-8Distance: 1.8 mi
- 8/10Deep Run High SchoolGrades: 9-12Distance: 2.5 mi
Schools provided by the listing agent
- Elementary: Nuckols Farm
- Middle: Short Pump
- High: Deep Run
Source: CVRMLS. This data may not be complete. We recommend contacting the local school district to confirm school assignments for this home.
Get a cash offer in 3 minutes
Find out how much your home could sell for in as little as 3 minutes with a no-obligation cash offer.
Estimated market value
$773,400
Get a cash offer in 3 minutes
Find out how much your home could sell for in as little as 3 minutes with a no-obligation cash offer.
Estimated market value
$773,400
- Virginia
- Henrico County
- Henrico
- 23233
- 12361 Purbrook Walk
Nearby cities
Nearby neighborhoods
Nearby zip codes
Other Henrico Topics
