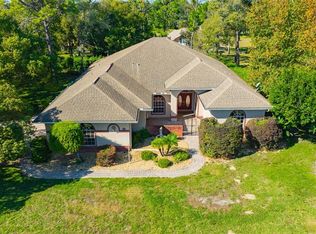
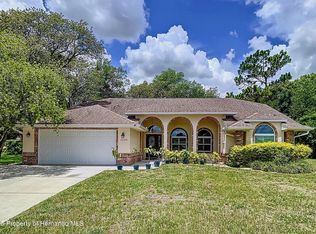
Two additional bedroomsOpen concept livingLarge foyerQuiet cul-de-sacVaulted ceilings
This home is nestled on just over an irrigated half acre with mature trees and several outdoor areas for year round enjoyment. Homes in the Preston Hollow neighborhood mostly have at least 0.5 acre lots allowing for spacious yards and plenty of privacy. The home sits on a quiet cul-de-sac adding to the relaxing feeling the neighborhood provides. The screened lanai has a Pebble Tech pool, hook up for a TV and an extended side area for sunbathing or other activities. There is an open patio next to the screen enclosure and also a separate patio area located nearby with a fire pit and hammock under a canopy of shade trees. The home offers open concept living with vaulted ceilings and skylights that have electronic shades for added flexibility. The Primary Bedroom is large with a vaulted ceiling, walk in closet and a bath with dual sinks and a Garden tub. The Kitchen has granite counters, bar seating and a breakfast table area with a large window overlooking the backyard. The Refrigerator and Air Fryer capable Range are less than 6 months old, as is the washing machine. A large foyer, formal living, formal dining, two additional bedrooms, a bath and office round out the indoor living space. Being located near the Suncoast Parkway allows for easy access to the many attractions the Greater Tampa Bay area is known for. Don't miss out on the opportunity to make this house your HOME. None of the Televisions convey.
50 days
|
366
|
15
|
Likely to sell faster than
Zillow last checked:
Listing updated:
Listed by:
Linda Thomas813-846-2458,
CHARLES RUTENBERG REALTY INC727-538-9200
Source: Stellar MLS,MLS#: TB8511778Originating MLS: Suncoast Tampa
Loading...
Facts & features
Interior
Bedrooms & bathrooms
Bedrooms: 3
Bathrooms: 2
Full bathrooms: 2
Rooms
Room types: Family Room, Dining Room, Living Room, Utility Room
Primary bedroom
Features: Dual Sinks, Walk-In Closet(s)
Level: First
Area: 240 Square Feet
Dimensions: 15x16
Bedroom 2
Features: Built-in Closet
Level: First
Area: 156 Square Feet
Dimensions: 13x12
Bathroom 3
Features: Built-in Closet
Level: First
Area: 108 Square Feet
Dimensions: 12x9
Dinette
Level: First
Area: 110 Square Feet
Dimensions: 11x10
Great room
Level: First
Area: 380 Square Feet
Dimensions: 20x19
Kitchen
Level: First
Area: 180 Square Feet
Dimensions: 15x12
Office
Level: First
Area: 104 Square Feet
Dimensions: 13x8
Heating
Central
Cooling
Central Air
Appliances
Included: Dishwasher, Disposal, Dryer, Microwave, Range, Refrigerator, Washer, Water Softener
Laundry: Inside
Features
Cathedral Ceiling(s), Ceiling Fan(s), Eating Space In Kitchen, High Ceilings, Open Floorplan, Primary Bedroom Main Floor, Solid Surface Counters, Split Bedroom, Thermostat, Vaulted Ceiling(s), Walk-In Closet(s)
Flooring: Carpet, Ceramic Tile
Windows: Blinds, Skylight(s), Window Treatments
Has fireplace: No
Interior area
Total structure area: 2,732
Total interior livable area: 2,112 sqft
Property
Parking
Total spaces: 2
Parking features: Garage - Attached
Attached garage spaces: 2
Features
Levels: One
Stories: 1
Patio & porch: Enclosed
Exterior features: Fire Pit, Irrigation System, Sidewalk
Has private pool: Yes
Pool features: Screen Enclosure
Lot
Size: 0.51 Acres
Features: Cul-De-Sac
Details
Parcel number: R3322318323800000070
Zoning: PDP
Special conditions: None
Construction
Type & style
Home type: SingleFamily
Property subtype: Single Family Residence
Materials
Block, Concrete, Stucco
Foundation: Slab
Roof: Shingle
Condition
New construction: No
Year built: 1998
Utilities & green energy
Sewer: Septic Tank
Water: Public
Utilities for property: Electricity Connected, Phone Available, Water Connected
Explore the cost of this home by adjusting the details. Changes won't be saved.
Principal & interest
$1,547
Mortgage insurance
$0
Property taxes
$170
Home insurance
$105
HOA fees
$0
Utilities
Not included
All calculations are estimates and provided by Zillow, Inc. for informational purposes only. Actual amounts may vary.
HOA fees may include property taxes on listings classified as Co-Ops. Contact the listing agent and/or owner for fee details.
Mortgage interest rates are dependent on a number of factors, including credit score, down payment, and repayment length. Interest rate data provided by Zillow Group Marketplace, Inc. as of 1/1/1970 from various mortgage lenders with which we have lead or other similar arrangements; the Estimated Payment is an average of those rates.
See how much you could borrow to make a competitive offer.