Skip main navigation
Sold for $370,000
  • $370,000

    305 Forest Wood Ct, Spring Hill, FL 34609

    3beds
    2,959sqft
    Single Family Residence
    Built in 2001
    0.54 Acres Lot
    $364,300 Zestimate®
    $125/sqft
    $2,683 Estimated rent

    Home value

    $364,300

    $324,000 - $412,000

    $2,683/mo

    Zestimate® history
    Loading
    Loading...

    Owner options

    List your home for rent

    $2,683/mo

    Rent Zestimate®

    Find your next renter with Zillow Rental Manager. Plus, with online applications, you can quickly screen prospective tenants – for free.

    Learn more

    $2,683/mo

    Rent Zestimate®

    Refinance and save

    $2,474/mo

    Est. payment

    Refinancing to a lower rate could help reduce your monthly payments and save thousands over the life of the loan.

    See today's rates

    $2,474/mo

    Est. payment

    Explore your selling options

    Work with a Zillow partner agent

    Leverage their expertise and Zillow's premium Showcase listings to get your home seen by more buyers.

    Get started

    List with your own agent

    Get your home in front of millions of buyers by listing it on Zillow.

    Learn how to do it

    Sell it yourself

    Take full control of how buyers see your home on Zillow by listing For Sale by Owner (FSBO).

    List your home

    What's special

    Spacious layoutPaver drivewayEat-in kitchenWine fridgePaver walkway
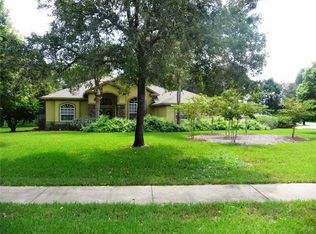
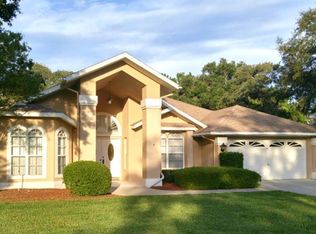
    Welcome to this beautifully maintained custom-built home located in the highly desirable Preston Hollow community, situated on a sprawling 0.54-acre corner lot in peaceful Spring Hill. A paver driveway, paver walkway, and expansive front paver courtyard create an inviting entry that sets the tone for the rest of the home. Inside, the spacious layout features a large living room with a wet bar overlooking the main entertaining area, perfect for hosting gatherings. The eat-in kitchen offers an island, wine fridge, double oven, cooktop, and a large pantry with custom organizers. Upgraded windows throughout most of the home bring in abundant natural light, while the oversized 3-car garage provides excellent built-in storage. The massive 23x21 primary bedroom includes an oversized walk-in closet with custom built-ins, and the versatile third bedroom offers a built-in desk, cabinetry, Murphy bed, and an attached half bath. A huge covered and screened lanai overlooks the peaceful backyard with plenty of shade and easy-to-maintain landscaping. Additional features include a NEW A/C (2023), NEW water heater (2023), full-home 22KW Generac generator, irrigation system, water softener system, well water with public sewer, and mature landscaping throughout the property. Offering thoughtful design, comfort, and exceptional indoor-outdoor living, this move-in-ready home is a rare find in the beautiful community of Preston Hollow.

    Zillow last checked:

    Listing updated:

    Listing Provided by:

    Ryan Sack 813-351-9598,

    FUTURE HOME REALTY INC 813-855-4982,

    Leeann Sack 813-351-9599,

    FUTURE HOME REALTY INC

    Bought with:

    Nick Pollina, 3563873

    EXP REALTY LLC

    Source: Stellar MLS,MLS#: TB8451897MLS LogoOriginating MLS: Suncoast Tampa

    Facts & features

    Interior

    Bedrooms & bathrooms
    • Bedrooms: 3
    • Bathrooms: 3
    • Full bathrooms: 2
    • 1/2 bathrooms: 1
    Primary bedroom
    • Features: Walk-In Closet(s)
    • Level: First
    • Area: 483 Square Feet
    • Dimensions: 23x21
    Bedroom 2
    • Features: Walk-In Closet(s)
    • Level: First
    • Area: 210 Square Feet
    • Dimensions: 15x14
    Bedroom 3
    • Features: Built-in Features, Built-in Closet
    • Level: First
    • Area: 180 Square Feet
    • Dimensions: 15x12
    Kitchen
    • Features: Breakfast Bar, Kitchen Island, Walk-In Tub
    • Level: First
    Living room
    • Features: Wet Bar
    • Level: First
    • Area: 340 Square Feet
    • Dimensions: 20x17
    Heating
    • Electric
    Cooling
    • Central Air
    Appliances
    • Included: Dishwasher, Disposal, Dryer, Microwave, Refrigerator, Washer
    • Laundry: Laundry Room
    Features
    • Ceiling Fan(s), Dry Bar, Eating Space In Kitchen, High Ceilings, Living Room/Dining Room Combo, Open Floorplan, Primary Bedroom Main Floor, Solid Wood Cabinets, Thermostat, Walk-In Closet(s), Wet Bar
    • Flooring: Ceramic Tile, Laminate
    • Windows: Window Treatments
    • Has fireplace: No
    Interior area
    • Total structure area: 4,418
    • Total interior livable area: 2,959 sqft

    Property

    Parking
    • Total spaces: 3
    • Parking features: Garage - Attached
    • Attached garage spaces: 3
    Features
    • Levels: One
    • Stories: 1
    • Exterior features: Irrigation System
    • Fencing: Fenced
    Lot
    • Size: 0.54 Acres
    • Features: Corner Lot
    Details
    • Parcel number: R3322318323800000090
    • Zoning: RES
    • Special conditions: None

    Construction

    Type & style
    • Home type: SingleFamily
    • Property subtype: Single Family Residence
    Materials
    • Block
    • Foundation: Slab
    • Roof: Shingle
    Condition
    • Completed
    • New construction: No
    • Year built: 2001

    Utilities & green energy

    • Sewer: Public Sewer
    • Water: Well
    • Utilities for property: Electricity Connected

    Community & neighborhood

    Location
    • Region: Spring Hill
    • Subdivision: PRESTON HOLLOW

    HOA & financial

    HOA
    • Has HOA: Yes
    • HOA fee: $25 monthly
    • Association name: PAMELA
    • Association phone: 352-363-6200
    Other fees
    • Pet fee: $0 monthly
    Other financial information
    • Total actual rent: 0

    Other

    Other facts
    • Listing terms: Cash,Conventional,FHA,VA Loan
    • Ownership: Fee Simple
    • Road surface type: Asphalt

    Price history

    DateEventPrice
    12/29/2025Sold$370,000-6.3%$125/sqft
    Source: Stellar MLS #TB8451897 Report a problem
    12/3/2025Pending sale$395,000$133/sqft
    Source: Stellar MLS #TB8451897 Report a problem
    11/28/2025Listed for sale$395,000+25.6%$133/sqft
    Source: Stellar MLS #TB8451897 Report a problem
    4/4/2006Sold$314,500+21%$106/sqft
    Source: Public Record Report a problem
    9/8/2004Sold$260,000+900%$88/sqft
    Source: Public Record Report a problem
    10/2/2000Sold$26,000$9/sqft
    Source: Public Record Report a problem

    Public tax history

    YearProperty taxesTax assessment
    2024$3,281 +3%$215,474 +3%
    2023$3,187 +2.9%$209,198 +3%
    2022$3,098 -0.4%$203,105 +3%
    2021$3,109 +6.9%$197,189 +1.4%
    2020$2,910 $194,466 +2.3%
    2019-- $190,094 +1.9%
    2018$2,257 -1%$186,550 +2.1%
    2017$2,279 +3.2%$182,713 +2.1%
    2016$2,209 -1.4%$178,955 +0.7%
    2015$2,241 $177,711 +0.8%
    2014-- $176,301 +1.5%
    2013$2,175 +124.7%$173,696 +82.4%
    2012$968 -65.7%$95,244 -53.5%
    2011$2,826 $204,801 -7.9%
    2010-- $222,481 -16.8%
    2009$3,838 -16%$267,561 -12.6%
    2008$4,567 -23.3%$306,000 -0.8%
    2006$5,955 $308,388 +21.2%
    2005-- $254,537 +26.8%
    2004$3,668 -0.1%$200,735 +1.9%
    2003$3,670 +2.5%$196,992 +2.4%
    2002$3,580 +602.3%$192,375 +719.5%
    2001$510 -1.3%$23,474
    2000$517 $23,474

    Find assessor info on the county website

    Neighborhood: Preston Hollow

    Nearby schools

    GreatSchools rating
    Schools provided by the listing agent
    • Elementary: Suncoast Elementary
    • Middle: Powell Middle
    • High: Frank W Springstead

    Source: Stellar MLS. This data may not be complete. We recommend contacting the local school district to confirm school assignments for this home.

    Get a cash offer in 3 minutes
    Find out how much your home could sell for in as little as 3 minutes with a no-obligation cash offer.
    Estimated market value
    $364,300
    Get a cash offer in 3 minutes
    Find out how much your home could sell for in as little as 3 minutes with a no-obligation cash offer.
    Estimated market value
    $364,300