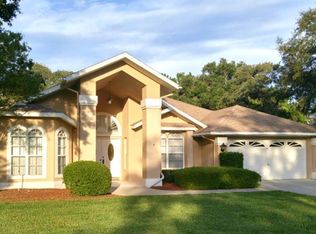
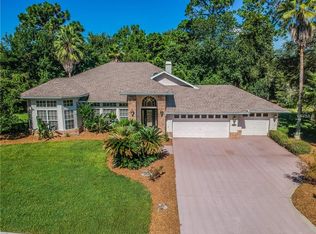
Under contract-accepting backup offers. Cookie-cutter? NOT EVEN CLOSE! Introducing 312 Hollow Oak Ct. Redesigned, reimagined, and sure to deliver the WOW factor! Situated on HALF AN ACRE this cul-de-sac lot is in the highly sought-after Preston Hollow community with a LOW HOA ($300/YEAR), this extraordinary 3-bedroom, 2.5-bath pool home is packed with character, charm, and thoughtful design from the moment you arrive. Mature landscaping, timeless brick accents, an OVERSIZED EXTENDED DRIVEWAY, and grand entry with double doors create unforgettable curb appeal. Discover a home that has been completely transformed from floor to ceiling. Featuring SOARING CEILINGS, abundant natural light, designer lighting, UPDATED FLOORING THROUGHOUT, and absolutely NO CARPET, every space has been curated with style and intention. The grand living area is both elegant and inviting, highlighted by a custom accent wall, SLEEK ELECTRIC FIREPLACE, and expansive views of the outdoor living space. An additional sitting area offers flexibility as a formal dining room, reading retreat, or conversation space overlooking the pool and lush landscaping. The oversized galley kitchen is a showpiece, featuring all new cabinetry, QUARTZ COUNTERTOPS, an undermount sink, stunning glass tile backsplash, STAINLESS STEEL APPLIANCES, pantry, tray ceiling, recessed lighting, and a sunny breakfast nook with backyard views. The primary suite is a true retreat, complete with a bay window sitting area, dual closets, and a SPA-INSPIRED BATHROOM THAT RIVALS A LUXURY RESORT. Enjoy oversized marble-look tile, a floating dual vanity, LED mirror, abundant lighting, and an incredible walk-in shower featuring designer inlays, dual rainfall shower heads, and handheld sprays. The secondary bedrooms are generously sized and both offer walk-in closets. The beautifully remodeled guest bath showcases a dual vanity, updated fixtures, stylish tile flooring, and designer finishes. Outside, experience the Florida lifestyle at its finest. A sparkling pool, expansive screened enclosure, and massive covered lanai create the perfect setting for relaxing or entertaining. POCKET SLIDING GLASS DOORS seamlessly blend indoor and outdoor living, making gatherings effortless and memorable. No need to worry about stopping the outdoor fun or tracking water through the house, enjoy the convenience of a private 1/2 bath and outdoor shower at the lanai. Beyond the screen enclosure, enjoy an outdoor firepit area, a TREE SWING, and views of all the mature greenery that surrounds you! The 2 car garage offers an additional space set up for A WORKSHOP WITH BUILT IN SHELVING. Enjoy easy access to Publix, Tampa General Hospital Spring Hill, Suncoast Parkway (SR-589) County Line Rd, US-19, and SR-50 which is booming with new shopping and restaurants! NO CDD FEES, NO FLOOD ZONE. Fencing is not permitted, but a dog run is allowed with the HOA guidelines! Located in one of the area's most distinctive neighborhoods, where every home offers its own unique personality and charm, this is more than a home, it's a statement. Opportunities like this rarely come along.
Pending
$399,990
312 Hollow Oak Ct, Spring Hill, FL 34609
3beds
2,100sqft
Single Family Residence
Built in 1991
0.5 Acres Lot
$-- Zestimate®
$190/sqft
$25/mo HOA
What's special
Sleek electric fireplaceMassive covered lanaiBeautifully remodeled guest bathBay window sitting areaTimeless brick accentsAbundant natural lightQuartz countertops
- 26 days |
- 2,591 |
- 241 |
Likely to sell faster than
Zillow last checked:
Listing updated:
Listed by:
Rachel Monzello 702-469-0044,
COLDWELL BANKER REALTY 813-977-3500,
Hiram Matos 352-942-9965,
COLDWELL BANKER REALTY
Source: Stellar MLS,MLS#: TB8515782

Originating MLS: Suncoast Tampa

Facts & features
Interior
Bedrooms & bathrooms
- Bedrooms: 3
- Bathrooms: 3
- Full bathrooms: 2
- 1/2 bathrooms: 1
Primary bedroom
- Features: En Suite Bathroom, Walk-In Closet(s)
- Level: First
- Area: 221 Square Feet
- Dimensions: 17x13
Bedroom 2
- Features: Ceiling Fan(s), Walk-In Closet(s)
- Level: First
- Area: 154 Square Feet
- Dimensions: 14x11
Bedroom 3
- Features: Ceiling Fan(s), Walk-In Closet(s)
- Level: First
- Area: 169 Square Feet
- Dimensions: 13x13
Primary bathroom
- Features: Dual Sinks, Exhaust Fan, Multiple Shower Heads, Rain Shower Head, Shower No Tub, Stone Counters
- Level: First
- Area: 99 Square Feet
- Dimensions: 11x9
Bathroom 2
- Features: Dual Sinks, Stone Counters, Tub With Shower, Linen Closet
- Level: First
- Area: 50 Square Feet
- Dimensions: 10x5
Bathroom 3
- Level: First
- Area: 25 Square Feet
- Dimensions: 5x5
Dinette
- Level: First
- Area: 88 Square Feet
- Dimensions: 11x8
Dining room
- Level: First
- Area: 154 Square Feet
- Dimensions: 14x11
Foyer
- Level: First
- Area: 35 Square Feet
- Dimensions: 7x5
Kitchen
- Features: Ceiling Fan(s), Pantry, Stone Counters
- Level: First
- Area: 132 Square Feet
- Dimensions: 12x11
Laundry
- Features: Storage Closet
- Level: First
- Area: 66 Square Feet
- Dimensions: 11x6
Living room
- Features: Ceiling Fan(s)
- Level: First
- Area: 360 Square Feet
- Dimensions: 20x18
Heating
- Central
Cooling
- Central Air
Appliances
- Included: Dishwasher, Disposal, Microwave, Range, Refrigerator
- Laundry: Inside, Laundry Room
Features
- Ceiling Fan(s), Eating Space In Kitchen, High Ceilings, Primary Bedroom Main Floor, Split Bedroom, Stone Counters, Vaulted Ceiling(s), Walk-In Closet(s)
- Flooring: Laminate, Tile
- Doors: Sliding Doors
- Has fireplace: Yes
- Fireplace features: Electric, Living Room
Interior area
- Total structure area: 3,173
- Total interior livable area: 2,100 sqft
Video & virtual tour
Property
Parking
- Total spaces: 2
- Parking features: Workshop in Garage
- Attached garage spaces: 2
Features
- Levels: One
- Stories: 1
- Exterior features: Irrigation System, Lighting, Private Mailbox, Rain Gutters
- Has private pool: Yes
- Pool features: Gunite, In Ground, Screen Enclosure
- Has view: Yes
- View description: Pool
Lot
- Size: 0.5 Acres
- Features: Cul-De-Sac
- Residential vegetation: Mature Landscaping
Details
- Parcel number: R3322318323400000070
- Zoning: PDP
- Special conditions: None
Construction
Type & style
- Home type: SingleFamily
- Architectural style: Traditional
- Property subtype: Single Family Residence
Materials
- Block, Stucco
- Foundation: Slab
- Roof: Shingle
Condition
- New construction: No
- Year built: 1991
Utilities & green energy
- Sewer: Septic Tank
- Water: Public
- Utilities for property: BB/HS Internet Available
Community & HOA
Community
- Pet fee: $0 monthly
- Subdivision: PRESTON HOLLOW
HOA
- Has HOA: Yes
- HOA fee: $25 monthly
- HOA name: Dee Rivers
- HOA phone: 352-549-4561
Location
- Region: Spring Hill
Financial & listing details
- Price per square foot: $190/sqft
- Tax assessed value: $378,743
- Annual tax amount: $5,831
- Date on market: 6/11/2026
- Cumulative days on market: 26 days
- Ownership: Fee Simple
- Total actual rent: 0
- Road surface type: Paved
Estimated market value
Not available
Estimated sales range
Not available
Not available
Price history
| Date | Event | Price |
|---|---|---|
| 6/16/2026 | Pending sale | $399,990$190/sqft |
Source: | ||
| 6/11/2026 | Listed for sale | $399,990+3.6%$190/sqft |
Source: | ||
| 2/3/2025 | Sold | $386,000-3.5%$184/sqft |
Source: | ||
| 1/6/2025 | Pending sale | $399,999$190/sqft |
Source: | ||
| 12/10/2024 | Price change | $399,999-2.4%$190/sqft |
Source: | ||
| 11/9/2024 | Price change | $410,000-2.1%$195/sqft |
Source: | ||
| 10/27/2024 | Price change | $419,000-4.7%$200/sqft |
Source: | ||
| 10/19/2024 | Listed for sale | $439,500+145.2%$209/sqft |
Source: | ||
| 10/4/2017 | Sold | $179,261+28%$85/sqft |
Source: Public Record Report a problem | ||
| 4/25/2017 | Sold | $140,000-6.6%$67/sqft |
Source: Public Record Report a problem | ||
| 6/16/1999 | Sold | $149,900$71/sqft |
Source: Public Record Report a problem | ||
Public tax history
| Year | Property taxes | Tax assessment |
|---|---|---|
| 2024 | $3,412 +2.9% | $224,278 +3% |
| 2023 | $3,317 +2.7% | $217,746 +3% |
| 2022 | $3,228 -0.4% | $211,404 +3% |
| 2021 | $3,242 +6.8% | $205,247 +1.4% |
| 2020 | $3,034 | $202,413 +2.3% |
| 2019 | -- | $197,862 +1.9% |
| 2018 | $2,374 +311.2% | $194,173 +167.3% |
| 2017 | $577 | $72,643 +2.1% |
| 2016 | $577 +73.2% | $71,149 +0.7% |
| 2015 | $333 | $70,654 +0.8% |
| 2014 | -- | $70,093 +1.5% |
| 2013 | $330 -2.2% | $69,057 +0.1% |
| 2012 | $338 -83% | $68,981 -55.7% |
| 2011 | $1,989 | $155,650 +1.5% |
| 2010 | -- | $153,350 +2.7% |
| 2009 | $1,854 -1.8% | $149,318 +0.1% |
| 2008 | $1,888 -15.9% | $149,169 +5.6% |
| 2006 | $2,246 | $141,292 +3% |
| 2005 | -- | $137,177 +3% |
| 2004 | $2,258 +0.1% | $133,182 +1.9% |
| 2003 | $2,255 +2.7% | $130,699 +2.4% |
| 2002 | $2,195 +0.5% | $127,636 +1.6% |
| 2001 | $2,185 +2.4% | $125,626 +3% |
| 2000 | $2,134 | $121,967 |
Find assessor info on the county website
Monthly payment
Est. payment$--/mo
Payment breakdown
Explore the cost of this home by adjusting the details. Changes won't be saved.All calculations are estimates and provided by Zillow, Inc. for informational purposes only. Actual amounts may vary.
HOA fees may include property taxes on listings classified as Co-Ops. Contact the listing agent and/or owner for fee details.
Mortgage interest rates are dependent on a number of factors, including credit score, down payment, and repayment length. Interest rate data provided by Zillow Group Marketplace, Inc. as of 1/1/1970 from various mortgage lenders with which we have lead or other similar arrangements; the Estimated Payment is an average of those rates.
See how much you could borrow to make a competitive offer.
Climate risks
Neighborhood: Preston Hollow
Nearby schools
GreatSchools rating
- 6/10Suncoast Elementary SchoolGrades: PK-5Distance: 1.2 mi
- 5/10Powell Middle SchoolGrades: 6-8Distance: 3.9 mi
- 4/10Frank W. Springstead High SchoolGrades: 9-12Distance: 3.2 mi
Schools provided by the listing agent
- Elementary: Suncoast Elementary
- Middle: Powell Middle
- High: Frank W Springstead
Source: Stellar MLS. This data may not be complete. We recommend contacting the local school district to confirm school assignments for this home.
A local agent can set up tours, give advice and negotiate with sellers.
- Florida
- Hernando County
- Spring Hill
- 34609
- Preston Hollow
- 312 Hollow Oak Ct