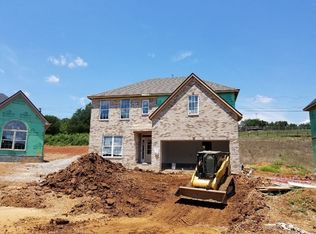
Jackson II elevation ''A'' floor plan with 18x12 expanded patio, main level guest suite, upgraded tankless water heater. Kitchen includes variable height/variable depthAristokraft benton flagstone cabinets w/white symohony granite, 3x13 metaphor white tile back splash & stainless appliances including gas range, above range microwave & french door fridge. Master includes 4 X 4 fully tiled shower, drop in garden tub, 7' double bowl vanity with whisper white granite tops and huge walk in closet. Wood laminate floors throughout main living areas. Mud room with drop zone entering from garage.
This property is not currently displayed as for sale or rent on Zillow. This may be different from what's on other websites or public sources.