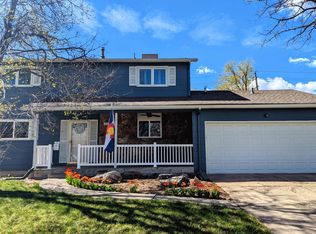
Welcome to this wonderful bi-level nestled in Arvada's quiet and alluring Allendale neighborhood. Meticulously remodeled just 2 years ago, this residence boasts a wealth of updates, ensuring modern comfort and style throughout The main level welcomes you with a light and bright open living/dining room adorned with beautiful hardwood floors. The chef-worthy kitchen, fully equipped with stainless appliances, underwent a complete transformation & features an eat-in nook. A sliding door leads to the upper covered deck, offering a delightful space for outdoor dining or relaxation. The main level includes 2 bedrooms, also graced with hardwood floors, which share a beautifully updated full bath. Downstairs, the basement offers 3 additional bedrooms with cozy carpeting, providing flexibility for various functions. A 3/4 lower level bath impresses with a walk-in shower, complete with a sliding glass door, pebble floor, & subway tile surround. Step outside to discover a massive private backyard, featuring an upper deck and lower patio, ideal for friends & family gatherings. This outdoor haven also presents an opportunity to cultivate the garden of your dreams. Convenience is ample, as the property is in close proximity to King Soopers groceries, Van Bibber Open Space, and a rapidly developing commercial presence. Enjoy the perfect blend of a tranquil neighborhood setting and easy access to amenities, making this Arvada gem a place to call home. Features remodeled in 2022: Custom cabinetry, featuring soft close doors & drawers | All new appliances 2022 (Refrigerator, Range, Hood, Disposal) | Built-in microwave | Quartz counters | Glass sliding door | Radon Mitigation (2023) | Triple pane windows in every room | Roof with transferable warranty (June 2022) | Lower level carpet | Washer & Dryer | Newer Furnace | 2022 Inspection, Sewer, and Radon Reports available | 1-year transferable home warranty! * Don't miss the chance to make this beautifully remodeled property yours!
Sold for $660,000
Street View
$660,000
12364 W 61st Avenue, Arvada, CO 80004
5beds
1,875sqft
Single Family Residence
Built in 1965
9,338 Square Feet Lot
$644,100 Zestimate®
$352/sqft
$3,174 Estimated rent
Home value
$644,100
$612,000 - $676,000
$3,174/mo
Zestimate® history
Owner options
List your home for rent
$3,174/mo
Rent Zestimate®
Find your next renter with Zillow Rental Manager. Plus, with online applications, you can quickly screen prospective tenants – for free.
$3,174/mo
Rent Zestimate®
Refinance and save
$3,786/mo
Est. payment
Refinancing to a lower rate could help reduce your monthly payments and save thousands over the life of the loan.
$3,786/mo
Est. payment
Explore your selling options
Work with a Zillow partner agent
Leverage their expertise and Zillow's premium Showcase listings to get your home seen by more buyers.
Get startedList with your own agent
Get your home in front of millions of buyers by listing it on Zillow.
Learn how to do itSell it yourself
Take full control of how buyers see your home on Zillow by listing For Sale by Owner (FSBO).
List your homeWhat's special
Lower patioLower level carpetMassive private backyardUpper deckUpper covered deckDining roomModern comfort
Zillow last checked:
Listing updated:
Listed by:
Rachael Sanderson 504-756-6820 Rachael.Sanderson@redfin.com,
Redfin Corporation
Bought with:
Joey Hoisescu, 100076093
LUX Real Estate Company ERA Powered
Source: REcolorado as distributed by MLS GRID,MLS#: 2931654
Facts & features
Interior
Bedrooms & bathrooms
- Bedrooms: 5
- Bathrooms: 2
- Full bathrooms: 1
- 3/4 bathrooms: 1
Primary bedroom
- Description: Hardwood Floors
- Level: Upper
- Area: 156 Square Feet
- Dimensions: 12 x 13
Bedroom
- Description: Hardwood Floors
- Level: Upper
- Area: 110 Square Feet
- Dimensions: 11 x 10
Bedroom
- Description: Carpet Floors
- Level: Lower
- Area: 198 Square Feet
- Dimensions: 11 x 18
Bedroom
- Description: Carpet Floors
- Level: Lower
- Area: 110 Square Feet
- Dimensions: 10 x 11
Bedroom
- Description: Carpet Floors
- Level: Lower
- Area: 169 Square Feet
- Dimensions: 13 x 13
Bathroom
- Description: Tile Floors, Sink With Vanity, Tub/Shower Combination
- Level: Upper
- Area: 35 Square Feet
- Dimensions: 7 x 5
Bathroom
- Description: Tile Floors, Sink With With Vanity, Walk-In Shower
- Level: Lower
- Area: 40 Square Feet
- Dimensions: 8 x 5
Kitchen
- Description: Eat-In Kitchen, Tile Floors, Quartz Countertops, Stainless Steel Appliances, Sliding Door To Upper Covered Deck
- Level: Upper
- Area: 190 Square Feet
- Dimensions: 10 x 19
Living room
- Description: Living Room/Dining Room Combination, Hardwood Floors
- Level: Upper
- Area: 192 Square Feet
- Dimensions: 16 x 12
Heating
- Forced Air
Cooling
- Central Air
Appliances
- Included: Dishwasher, Disposal, Dryer, Microwave, Oven, Range, Range Hood, Refrigerator, Washer
Features
- Open Floorplan, Quartz Counters, Smoke Free
- Flooring: Carpet, Laminate, Tile, Wood
- Windows: Triple Pane Windows
- Has basement: No
Interior area
- Total structure area: 1,875
- Total interior livable area: 1,875 sqft
- Finished area above ground: 1,875
Property
Parking
- Total spaces: 1
- Parking features: Concrete, Exterior Access Door
- Attached garage spaces: 1
Features
- Patio & porch: Covered, Deck, Patio
- Exterior features: Balcony, Garden, Lighting, Private Yard
- Has view: Yes
- View description: Mountain(s)
Lot
- Size: 9,338 Square Feet
- Features: Near Public Transit, Sloped
Details
- Parcel number: 020403
- Special conditions: Standard
Construction
Type & style
- Home type: SingleFamily
- Property subtype: Single Family Residence
Materials
- Block, Brick, Frame
- Foundation: Slab
- Roof: Composition
Condition
- Year built: 1965
Details
- Warranty included: Yes
Utilities & green energy
- Sewer: Public Sewer
- Water: Public
- Utilities for property: Cable Available, Electricity Connected, Natural Gas Connected, Phone Connected
Community & HOA
Community
- Security: Carbon Monoxide Detector(s), Smoke Detector(s)
- Subdivision: Allendale
HOA
- Has HOA: No
Location
- Region: Arvada
Financial & listing details
- Price per square foot: $352/sqft
- Tax assessed value: $586,326
- Annual tax amount: $2,571
- Date on market: 2/16/2024
- Listing terms: Cash,Conventional,FHA,VA Loan
- Exclusions: Sellers' Personal Property.
- Ownership: Individual
- Electric utility on property: Yes
- Road surface type: Paved
Price history
| Date | Event | Price |
|---|---|---|
| 3/26/2024 | Sold | $660,000$352/sqft |
Source:  REcolorado as distributed by MLS GRID #2931654 Report a problem REcolorado as distributed by MLS GRID #2931654 Report a problem | ||
| 2/27/2024 | Pending sale | $660,000$352/sqft |
Source: REcolorado as distributed by MLS GRID #2931654 Report a problem | ||
| 2/16/2024 | Listed for sale | $660,000+3.6%$352/sqft |
Source: REcolorado as distributed by MLS GRID #2931654 Report a problem | ||
| 3/28/2023 | Sold | $637,000+24.9%$340/sqft |
Source: Public Record Report a problem | ||
| 5/23/2022 | Sold | $510,000$272/sqft |
Source: Public Record Report a problem | ||
Public tax history
| Year | Property taxes | Tax assessment |
|---|---|---|
| 2025 | $2,971 -0.1% | $36,646 +19.5% |
| 2024 | $2,974 +15.7% | $30,665 |
| 2023 | $2,571 -1.6% | $30,665 +16.8% |
| 2022 | $2,614 +57.5% | $26,256 -2.8% |
| 2021 | $1,659 | $27,012 +11% |
| 2020 | $1,659 +1.4% | $24,345 |
| 2019 | $1,637 +16.4% | $24,345 +12.9% |
| 2018 | $1,407 | $21,565 |
| 2017 | $1,407 +46% | $21,565 +20% |
| 2016 | $963 +100% | $17,964 |
| 2015 | $482 -39.3% | $17,964 +14.6% |
| 2014 | $793 +3% | $15,673 |
| 2013 | $770 -48.9% | $15,673 +2.1% |
| 2012 | $1,508 +4.4% | $15,355 |
| 2011 | $1,445 +5.7% | $15,355 +3.7% |
| 2010 | $1,366 +73.3% | $14,810 |
| 2009 | $788 +0% | $14,810 -10.2% |
| 2008 | $788 +10.7% | $16,490 |
| 2007 | $712 -49.5% | $16,490 +8% |
| 2006 | $1,411 -4.6% | $15,270 -4.7% |
| 2005 | $1,479 +9.3% | $16,020 |
| 2004 | $1,354 +104.3% | $16,020 |
| 2003 | $663 -49.1% | $16,020 +3.8% |
| 2002 | $1,302 +14.4% | $15,430 +27.9% |
| 2001 | $1,138 -1% | $12,060 |
| 2000 | $1,150 | $12,060 |
Find assessor info on the county website
Neighborhood: Allendale West
Nearby homes
- $629,7003 bd4 ba2.4k sqft12324 W 61st Ave, Arvada, CO 80004Off Market
- $588,7006 bd2 ba2.4k sqft12373 W 60th Pl, Arvada, CO 80004Off Market
- $660,0005 bd3 ba2.9k sqft12384 W 61st Ave, Arvada, CO 80004Sold

- $536,3003 bd2 ba2.2k sqft12363 W 60th Pl, Arvada, CO 80004Off Market
- $499,8003 bd2 ba1.2k sqft12345 W 61st Ave, Arvada, CO 80004Off Market
- $614,0003 bd2 ba2k sqft6099 Vivian St, Arvada, CO 80004Off Market
- $515,9004 bd2 ba1.2k sqft6089 Vivian St, Arvada, CO 80004Off Market
- $553,5004 bd2 ba1.8k sqft6107 Vivian Ct, Arvada, CO 80004Off Market
Nearby schools
GreatSchools rating
- 5/10Vanderhoof Elementary SchoolGrades: K-5Distance: 0.6 mi
- 7/10Drake Junior High SchoolGrades: 6-8Distance: 1.3 mi
- 7/10Arvada West High SchoolGrades: 9-12Distance: 0.6 mi
Schools provided by the listing agent
- Elementary: Vanderhoof
- Middle: Drake
- High: Arvada West
- District: Jefferson County R-1
Source: REcolorado as distributed by MLS GRID. This data may not be complete. We recommend contacting the local school district to confirm school assignments for this home.
Get a cash offer in 3 minutes
Find out how much your home could sell for in as little as 3 minutes with a no-obligation cash offer.
Estimated market value
$644,100
Get a cash offer in 3 minutes
Find out how much your home could sell for in as little as 3 minutes with a no-obligation cash offer.
Estimated market value
$644,100
- Colorado
- Jefferson County
- Arvada
- 80004
- Allendale West
- 12364 W 61st Avenue
Nearby cities
Nearby neighborhoods
Nearby zip codes
Other Arvada Topics
