This spacious updated Ranch home sits on a huge nearly half acre parklike yard and has a ton of parking space for your RV, Campers and Boats plus an added 2 car detached garage and workshop, with secured off-street parking and 30 AMP service for your large RV. This home has tons up updates that include, new outlets, switches, new gutters, new furnace, AC unit, newer hot water heater, Radon mitigation system, solar system, sprinkler system, newer sewer line, and newer thermal pane windows throughout. As you enter the home you will notice how open and bright the floorplan is; that allows for easy entertaining. The spacious kitchen is loaded with raised panel Oak Cabs with new pulls, and large pantry area. Step down into the Family Room with cozy wood burning stove and on out to the large Sunroom with a Marquis hot tub with 2 loungers to soak your achy muscles after a long day at work. On the main level are 3 spacious bedrooms with Solid Oak floors including a private primary suite with oversized 3/4 bath and dual closets. The fully finished basement has a new 4th conforming bedroom plus a 5th non-conforming Bed/Study with custom built-in shelving plus a updated 3/4 bath and large Rec and family room. The yard is like a park and features a ton of fruit trees and garden boxes for you home garden. This home is warm and inviting and waiting for you.
Sold for $660,000
$660,000
12384 W 61st Ave, Arvada, CO 80004
5beds
2,954sqft
Single Family Residence
Built in 1965
0.45 Acres Lot
$650,900 Zestimate®
$223/sqft
$3,816 Estimated rent
Home value
$650,900
$612,000 - $696,000
$3,816/mo
Zestimate® history
Owner options
List your home for rent
$3,816/mo
Rent Zestimate®
Find your next renter with Zillow Rental Manager. Plus, with online applications, you can quickly screen prospective tenants – for free.
$3,816/mo
Rent Zestimate®
Refinance and save
$3,786/mo
Est. payment
Refinancing to a lower rate could help reduce your monthly payments and save thousands over the life of the loan.
$3,786/mo
Est. payment
Explore your selling options
Work with a Zillow partner agent
Leverage their expertise and Zillow's premium Showcase listings to get your home seen by more buyers.
Get startedList with your own agent
Get your home in front of millions of buyers by listing it on Zillow.
Learn how to do itSell it yourself
Take full control of how buyers see your home on Zillow by listing For Sale by Owner (FSBO).
List your homeWhat's special
Zillow last checked:
Listing updated:
Listed by:
Deano Makowsky 303-457-4800,
RE/MAX Northwest
Bought with:
Ginger Matney, 40035165
Elevate Real Estate
Source: IRES as distributed by MLS GRID,MLS#: 1039876
Facts & features
Interior
Bedrooms & bathrooms
- Bedrooms: 5
- Bathrooms: 3
- Full bathrooms: 1
- 3/4 bathrooms: 2
- Main level bathrooms: 2
Rooms
- Room types: Media Room
Primary bedroom
- Description: Carpet
- Features: 3/4 Primary Bath
- Level: Main
- Area: 165 Square Feet
- Dimensions: 11 x 15
Bedroom 2
- Description: Wood
- Level: Main
- Area: 120 Square Feet
- Dimensions: 10 x 12
Bedroom 3
- Description: Wood
- Level: Main
- Area: 132 Square Feet
- Dimensions: 11 x 12
Bedroom 4
- Description: Carpet
- Level: Basement
- Area: 144 Square Feet
- Dimensions: 12 x 12
Bedroom 5
- Description: Carpet
- Level: Basement
- Area: 143 Square Feet
- Dimensions: 11 x 13
Bedroom 6
- Description: Carpet
Dining room
- Description: Carpet
- Level: Main
- Area: 120 Square Feet
- Dimensions: 10 x 12
Family room
- Description: Carpet
- Level: Main
- Area: 216 Square Feet
- Dimensions: 12 x 18
Kitchen
- Description: Vinyl
- Level: Main
- Area: 300 Square Feet
- Dimensions: 12 x 25
Laundry
- Description: Engineered Hardwood
- Level: Main
- Area: 80 Square Feet
- Dimensions: 8 x 10
Living room
- Description: Carpet
- Level: Main
- Area: 195 Square Feet
- Dimensions: 13 x 15
Recreation room
- Description: Engineered Hardwood
- Level: Basement
- Area: 375 Square Feet
- Dimensions: 15 x 25
Heating
- Forced Air
Cooling
- Evaporative Cooling
Appliances
- Included: Electric Range, Self Cleaning Oven, Dishwasher, Refrigerator, Microwave
- Laundry: Washer/Dryer Hookup
Features
- Eat-in Kitchen, Separate Dining Room, Open Floorplan, Workshop, Pantry, Walk-In Closet(s), Kitchen Island, Sun Room
- Flooring: Wood
- Doors: 6-Panel Doors
- Windows: Skylight(s)
- Basement: Full,Partially Finished,Crawl Space,Built-In Radon,Sump Pump
- Number of fireplaces: 1
- Fireplace features: Family Room, One
Interior area
- Total structure area: 1,719
- Total interior livable area: 2,954 sqft
- Finished area above ground: 1,719
Property
Parking
- Total spaces: 4
- Parking features: Garage
- Garage spaces: 4
- Details: Detached
Features
- Levels: One
- Stories: 1
- Patio & porch: Patio, Enclosed
- Exterior features: Sprinkler System
- Fencing: Partial,Fenced,Wood
Lot
- Size: 0.45 Acres
- Features: Cul-De-Sac, Paved, Curbs, Gutters, Sidewalks, Street Light
Details
- Additional structures: Storage
- Parcel number: 019185
- Zoning: SFR
- Special conditions: Private Owner
Construction
Type & style
- Home type: SingleFamily
- Property subtype: Single Family Residence
Materials
- Frame, Vinyl Siding, Wood Siding
- Roof: Composition
Condition
- New construction: No
- Year built: 1965
Utilities & green energy
- Electric: Public
- Gas: Public
- Sewer: Public Sewer
- Water: City
- Utilities for property: Natural Gas Available, High Speed Avail, Underground Utilities
Green energy
- Energy efficient items: Windows
Community & HOA
Community
- Security: Fire Alarm
- Subdivision: Allendale 9th Flg
HOA
- Has HOA: No
Location
- Region: Arvada
Financial & listing details
- Price per square foot: $223/sqft
- Tax assessed value: $640,494
- Annual tax amount: $3,945
- Date on market: 7/23/2025
- Listing terms: Cash,Conventional,FHA,VA Loan
- Exclusions: Kitchen Fridge. Fridge in detached garage will be put in its place. Washer, Dryer, detached shelving in garages, outside Security Cameras and all Seller personal property
- Road surface type: Asphalt
Price history
| Date | Event | Price |
|---|---|---|
| 9/25/2025 | Sold | $660,000-2.9%$223/sqft |
Source:  IRES as distributed by MLS GRID #1039876 Report a problem IRES as distributed by MLS GRID #1039876 Report a problem | ||
| 8/29/2025 | Pending sale | $680,000$230/sqft |
Source:  REcolorado as distributed by MLS GRID #6568893 Report a problem REcolorado as distributed by MLS GRID #6568893 Report a problem | ||
| 8/23/2025 | Price change | $680,000-1.4%$230/sqft |
Source: REcolorado as distributed by MLS GRID #6568893 Report a problem | ||
| 8/15/2025 | Price change | $689,900-1.4%$234/sqft |
Source: REcolorado as distributed by MLS GRID #6568893 Report a problem | ||
| 8/1/2025 | Price change | $699,900-0.7%$237/sqft |
Source: IRES as distributed by MLS GRID #1039876 Report a problem | ||
| 7/24/2025 | Listed for sale | $704,900+16.1%$239/sqft |
Source: REcolorado as distributed by MLS GRID #6568893 Report a problem | ||
| 10/16/2023 | Sold | $607,000$205/sqft |
Source: Public Record Report a problem | ||
Public tax history
| Year | Property taxes | Tax assessment |
|---|---|---|
| 2025 | $3,945 +19.5% | $40,031 -1.7% |
| 2024 | $3,300 +42.7% | $40,723 |
| 2023 | $2,313 -1.6% | $40,723 +33.2% |
| 2022 | $2,351 +4.8% | $30,568 -2.8% |
| 2021 | $2,244 | $31,448 +3.4% |
| 2020 | $2,244 +1.4% | $30,409 |
| 2019 | $2,214 +1.5% | $30,409 +3.2% |
| 2018 | $2,181 | $29,471 |
| 2017 | $2,181 +38.7% | $29,471 +21.3% |
| 2016 | $1,573 | $24,294 -6.3% |
| 2015 | $1,573 +11% | $25,940 +18.1% |
| 2014 | $1,417 +18.3% | $21,958 |
| 2013 | $1,198 -38.7% | $21,958 +10.3% |
| 2012 | $1,954 +7.1% | $19,900 -6% |
| 2011 | $1,825 +5.8% | $21,160 +13.2% |
| 2010 | $1,724 +32.9% | $18,690 |
| 2009 | $1,298 +0% | $18,690 -15% |
| 2008 | $1,298 +9% | $22,000 |
| 2007 | $1,191 -37.8% | $22,000 +6.2% |
| 2006 | $1,915 -6% | $20,720 -6% |
| 2005 | $2,036 +9.3% | $22,050 |
| 2004 | $1,863 +10.8% | $22,050 -2% |
| 2003 | $1,681 +1.7% | $22,510 +15% |
| 2002 | $1,653 +7% | $19,580 +19.6% |
| 2001 | $1,545 -1% | $16,370 |
| 2000 | $1,560 | $16,370 |
Find assessor info on the county website
Neighborhood: Allendale West
Nearby homes
- $558,1004 bd2 ba1.8k sqft6107 Vivian Ct, Arvada, CO 80004Off Market
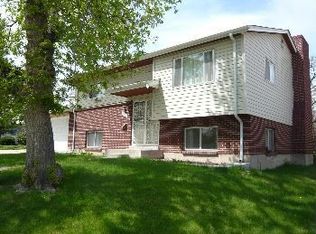
- $660,0005 bd2 ba1.8k sqft12364 W 61st Ave, Arvada, CO 80004Sold
- $664,2005 bd3 ba2.7k sqft6097 Vivian Ct, Arvada, CO 80004Off Market
- $593,3006 bd2 ba2.4k sqft12373 W 60th Pl, Arvada, CO 80004Off Market
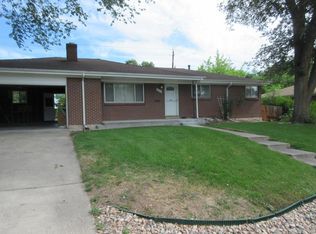
- $469,3003 bd2 ba1k sqft6127 Vivian Ct, Arvada, CO 80004Off Market
- $632,2003 bd4 ba2.4k sqft12324 W 61st Ave, Arvada, CO 80004Off Market
- $503,7003 bd2 ba1.2k sqft12345 W 61st Ave, Arvada, CO 80004Off Market
- $536,3003 bd2 ba2.2k sqft12363 W 60th Pl, Arvada, CO 80004Off Market
Nearby schools
GreatSchools rating
- 5/10Vanderhoof Elementary SchoolGrades: K-5Distance: 0.6 mi
- 7/10Drake Junior High SchoolGrades: 6-8Distance: 1.3 mi
- 7/10Arvada West High SchoolGrades: 9-12Distance: 0.6 mi
Schools provided by the listing agent
- Elementary: Vanderhoof
- Middle: Drake
- High: Arvada West
Source: IRES as distributed by MLS GRID. This data may not be complete. We recommend contacting the local school district to confirm school assignments for this home.
Get a cash offer in 3 minutes
Find out how much your home could sell for in as little as 3 minutes with a no-obligation cash offer.
Estimated market value
$650,900
Get a cash offer in 3 minutes
Find out how much your home could sell for in as little as 3 minutes with a no-obligation cash offer.
Estimated market value
$650,900
- Colorado
- Jefferson County
- Arvada
- 80004
- Allendale West
- 12384 W 61st Ave
Nearby cities
Nearby neighborhoods
Nearby zip codes
Other Arvada Topics
