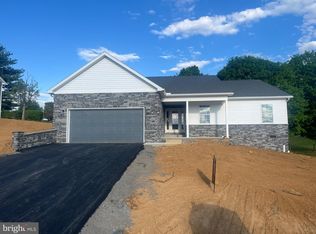
Welcome to Antietam Commons! Ashlynn Homes is offering 2 different split foyers. Lot 33 on Viking Ave, and Lot 11 Benning Ave. Houses are currently under construction, and are slated to be finished 8/31/25 . Prices start at $320,000. The renderings show the exterior colors, and the Interior photos are of a similar house. Each home features an open concept kitchen (island included), dining, and living room areas. All Kitchen appliances included. Granite Countertops, LVP flooring through out, except for the bedrooms, which will have carpet. The master bedroom features its own private bath, along with a closet. Full Poured concrete foundation. Central A/C and Electric Heatpump, and a 12x12 deck off the rear. The lower level family room/ bedroom area, and 1/2 bath will remain unfinished at the list price. Builder can finish it to match the rest of the property for an additional $20,000. Work can be completed prior to settlement, so you won't live in construction debris! Call today to find out more about this new construction single family home!
Sold for $320,000
$320,000
12366 Benning Ave Lot 11, Waynesboro, PA 17268
3beds
1,280sqft
Single Family Residence
Built in 2025
10,142 Square Feet Lot
$326,300 Zestimate®
$250/sqft
$1,862 Estimated rent
Home value
$326,300
$290,000 - $365,000
$1,862/mo
Zestimate® history
Owner options
List your home for rent
$1,862/mo
Rent Zestimate®
Find your next renter with Zillow Rental Manager. Plus, with online applications, you can quickly screen prospective tenants – for free.
$1,862/mo
Rent Zestimate®
Refinance and save
$2,109/mo
Est. payment
Refinancing to a lower rate could help reduce your monthly payments and save thousands over the life of the loan.
$2,109/mo
Est. payment
Explore your selling options
Work with a Zillow partner agent
Leverage their expertise and Zillow's premium Showcase listings to get your home seen by more buyers.
Get startedList with your own agent
Get your home in front of millions of buyers by listing it on Zillow.
Learn how to do itSell it yourself
Take full control of how buyers see your home on Zillow by listing For Sale by Owner (FSBO).
List your homeWhat's special
Open concept kitchenLvp flooringGranite countertops
Zillow last checked:
Listing updated:
Listed by:
Josh Mummert 717-729-3151,
Iron Valley Real Estate of Waynesboro
Bought with:
Josh Mummert, RM424293
Iron Valley Real Estate of Waynesboro
Source: Bright MLS,MLS#: PAFL2027548
Facts & features
Interior
Bedrooms & bathrooms
- Bedrooms: 3
- Bathrooms: 2
- Full bathrooms: 2
- Main level bathrooms: 2
- Main level bedrooms: 3
Heating
- Forced Air, Heat Pump, Electric
Cooling
- Central Air, Ceiling Fan(s), Electric
Appliances
- Included: Electric Water Heater
Features
- Dry Wall
- Has basement: No
- Has fireplace: No
Interior area
- Total structure area: 1,280
- Total interior livable area: 1,280 sqft
- Finished area above ground: 1,280
Property
Parking
- Total spaces: 2
- Parking features: Garage Faces Rear, Driveway, Attached
- Attached garage spaces: 2
- Has uncovered spaces: Yes
Accessibility
- Accessibility features: None
Features
- Levels: Split Foyer,Two
- Stories: 2
- Pool features: None
Lot
- Size: 10,142 Square Feet
Details
- Additional structures: Above Grade
- Parcel number: NO TAX RECORD
- Zoning: R2
- Special conditions: Standard
Construction
Type & style
- Home type: SingleFamily
- Property subtype: Single Family Residence
Materials
- Concrete, Frame, Masonry, Rough-In Plumbing, Shake Siding, Stone, Vinyl Siding
- Foundation: Slab
- Roof: Architectural Shingle
Condition
- Excellent
- New construction: Yes
- Year built: 2025
Details
- Builder name: Ashlynn Homes
Utilities & green energy
- Electric: 200+ Amp Service
- Sewer: Public Sewer
- Water: Public
Community & HOA
Community
- Subdivision: Antietam Commons
HOA
- Has HOA: Yes
- HOA fee: $100 annually
Location
- Region: Waynesboro
- Municipality: WASHINGTON TWP
Financial & listing details
- Price per square foot: $250/sqft
- Tax assessed value: $3,500
- Annual tax amount: $3,500
- Date on market: 7/1/2025
- Listing agreement: Exclusive Right To Sell
- Listing terms: Cash,Conventional,FHA,USDA Loan
- Ownership: Fee Simple
Price history
| Date | Event | Price |
|---|---|---|
| 9/30/2025 | Sold | $320,000$250/sqft |
Source:  Bright MLS #PAFL2027548 Report a problem Bright MLS #PAFL2027548 Report a problem | ||
| 8/6/2025 | Pending sale | $320,000$250/sqft |
Source: Bright MLS #PAFL2027548 Report a problem | ||
| 7/1/2025 | Listed for sale | $320,000$250/sqft |
Source: Bright MLS #PAFL2027548 Report a problem | ||
Public tax history
Tax history is unavailable.
Neighborhood: Wayne Heights
Nearby homes
- $384,0003 bd2 ba1.5k sqft12372 Benning Ave, Waynesboro, PA 17268Sold

- $379,9003 bd2 ba1.5k sqft12392 Benning Ave LOT 8, Waynesboro, PA 17268New Construction

- $412,5003 bd2 ba1.7k sqft12382 Benning Ave LOT 9, Waynesboro, PA 17268New Construction
- $21,600-- bd-- ba-- sqft12350 Benning Ave, Waynesboro, PA 17268Off Market
- $470,057-- bd-- ba-- sqft12349 Benning Ave, Waynesboro, PA 17268Sold
- $449,9003 bd2 ba1.7k sqft10027 Pendleton Ave, Waynesboro, PA 17268Sold
- $346,1003 bd2 ba1.7k sqft12342 Benning Ave, Waynesboro, PA 17268Off Market
- $593,400-- bd3 ba3.2k sqft300 Briar Ridge Dr, Waynesboro, PA 17268Off Market
Nearby schools
GreatSchools rating
- 5/10Summitview El SchoolGrades: K-5Distance: 1.1 mi
- 6/10Waynesboro Area Middle SchoolGrades: 6-8Distance: 1.2 mi
- 5/10Waynesboro Area Senior High SchoolGrades: 9-12Distance: 1.4 mi
Schools provided by the listing agent
- District: Waynesboro Area
Source: Bright MLS. This data may not be complete. We recommend contacting the local school district to confirm school assignments for this home.


Get pre-qualified for a loan
At Zillow Home Loans, we can pre-qualify you in as little as 5 minutes with no impact to your credit score.An equal housing lender. NMLS #10287.
- Pennsylvania
- Franklin County
- Waynesboro
- 17268
- Wayne Heights
- 12366 Benning Ave Lot 11
Nearby cities
Nearby neighborhoods
Nearby zip codes
Other Waynesboro Topics
