Discover a beautifully designed ranch-style home in the serene Antietam Commons, where modern craftsmanship meets timeless comfort. This new construction, set to be completed in 2026, estimated completion is 5/30/26. It showcases an inviting open floor plan that seamlessly connects the kitchen, dining, and living areas, perfect for both relaxation and entertaining. Step inside to find three spacious bedrooms, including a convenient master suite with a stylish tile shower. The heart of the home is the gourmet kitchen, complete with an island and a pantry, ideal for culinary enthusiasts. Luxury vinyl plank flooring flows throughout, enhancing the warmth and elegance of the space. The exterior boasts durable masonry and stone accents, complemented by a covered concrete front porch. Enjoy outdoor living on the charming patio, perfect for morning coffee or evening gatherings. The attached front-entry 24x24 garage provides easy access and ample storage. With a generous lot size of 0.23 acres, this home offers plenty of room for outdoor activities. The unfinished basement, with outside entrances, presents endless space for storage. This property is a true testament to thoughtful design and quality craftsmanship, waiting for you to make it your own. Embrace the opportunity to create lasting memories in a space that feels like home.
New construction
Price cut: $5K (6/25)
$412,500
12382 Benning Ave Lot 9, Waynesboro, PA 17268
3beds
1,750sqft
Single Family Residence
Built in 2026
10,019 Square Feet Lot
$412,200 Zestimate®
$236/sqft
$8/mo HOA
What's special
Convenient master suiteThree spacious bedroomsCharming patioInviting open floor planLuxury vinyl plank flooringStylish tile showerGourmet kitchen
- 108 days |
- 168 |
- 8 |
Zillow last checked:
Listing updated:
Listed by:
Josh Mummert 717-729-3151,
Iron Valley Real Estate of Waynesboro 7177233351
Source: Bright MLS,MLS#: PAFL2034414
Facts & features
Interior
Bedrooms & bathrooms
- Bedrooms: 3
- Bathrooms: 2
- Full bathrooms: 2
- Main level bathrooms: 2
- Main level bedrooms: 3
Heating
- Forced Air, Heat Pump, Electric
Cooling
- Ceiling Fan(s), Central Air, Electric
Appliances
- Included: Electric Water Heater
- Laundry: Main Level, Hookup
Features
- Bathroom - Stall Shower, Ceiling Fan(s), Combination Kitchen/Dining, Combination Kitchen/Living, Combination Dining/Living, Entry Level Bedroom, Open Floorplan, Kitchen Island, Pantry, Walk-In Closet(s), Block Walls
- Flooring: Luxury Vinyl, Carpet
- Basement: Exterior Entry,Unfinished,Side Entrance,Windows,Other
- Has fireplace: No
Interior area
- Total structure area: 1,750
- Total interior livable area: 1,750 sqft
- Finished area above ground: 1,750
Property
Parking
- Total spaces: 2
- Parking features: Garage Faces Front, Attached
- Attached garage spaces: 2
Accessibility
- Accessibility features: None
Features
- Levels: One
- Stories: 1
- Patio & porch: Patio
- Exterior features: Rain Gutters
- Pool features: None
Lot
- Size: 10,019 Square Feet
- Dimensions: 83*120
Details
- Additional structures: Above Grade
- Parcel number: 0000
- Zoning: R1
- Special conditions: Standard
Construction
Type & style
- Home type: SingleFamily
- Architectural style: Ranch/Rambler
- Property subtype: Single Family Residence
Materials
- Batts Insulation, Block, Concrete, CPVC/PVC, Frame, Masonry, Stone, Tile, Vinyl Siding
- Foundation: Block
- Roof: Architectural Shingle
Condition
- Excellent
- New construction: Yes
- Year built: 2026
Utilities & green energy
- Electric: 200+ Amp Service
- Sewer: Public Sewer
- Water: Public
- Utilities for property: None
Community & HOA
Community
- Subdivision: Antietam Commons
HOA
- Has HOA: Yes
- HOA fee: $100 annually
- HOA name: DILLER FARM HOA
Location
- Region: Waynesboro
- Municipality: WASHINGTON TWP
Financial & listing details
- Price per square foot: $236/sqft
- Tax assessed value: $32,910
- Annual tax amount: $4,500
- Date on market: 4/29/2026
- Listing agreement: Exclusive Right To Sell
- Listing terms: Cash,Conventional,FHA,USDA Loan,VA Loan
- Inclusions: All Kitchen Appliances
- Ownership: Fee Simple
Estimated market value
$412,200
$392,000 - $433,000
$2,260/mo
Price history
| Date | Event | Price |
|---|---|---|
| 6/25/2026 | Price change | $412,500-1.2%$236/sqft |
Source:  Bright MLS #PAFL2034414 Report a problem Bright MLS #PAFL2034414 Report a problem | ||
| 4/29/2026 | Listed for sale | $417,500$239/sqft |
Source: Bright MLS #PAFL2034414 Report a problem | ||
Public tax history
Tax history is unavailable.
Monthly payment
Est. payment
Payment breakdown
Explore the cost of this home by adjusting the details. Changes won't be saved.Climate risks
Neighborhood: Wayne Heights
Nearby schools
GreatSchools rating
- 5/10Summitview El SchoolGrades: K-5Distance: 1.1 mi
- 6/10Waynesboro Area Middle SchoolGrades: 6-8Distance: 1.2 mi
- 5/10Waynesboro Area Senior High SchoolGrades: 9-12Distance: 1.4 mi
Schools provided by the listing agent
- District: Waynesboro Area
Source: Bright MLS. This data may not be complete. We recommend contacting the local school district to confirm school assignments for this home.
- $379,9003 bd2 ba1.5k sqft12392 Benning Ave LOT 8, Waynesboro, PA 17268New Construction

- $384,0003 bd2 ba1.5k sqft12372 Benning Ave, Waynesboro, PA 17268Sold

- $320,0003 bd2 ba1.2k sqft12366 Benning Ave LOT 11, Waynesboro, PA 17268Sold

- $449,9003 bd2 ba1.7k sqft10027 Pendleton Ave, Waynesboro, PA 17268Sold
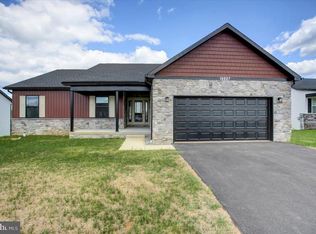
- $470,057-- bd-- ba-- sqft12349 Benning Ave, Waynesboro, PA 17268Sold
- $588,900-- bd3 ba3.2k sqft300 Briar Ridge Dr, Waynesboro, PA 17268Off Market
- $21,600-- bd-- ba-- sqft12350 Benning Ave, Waynesboro, PA 17268Off Market
- $462,0003 bd2 ba1.6k sqftLOT 36 Pendleton Ave, Waynesboro, PA 17268Sold
A local agent can set up tours, give advice and negotiate with sellers.
A local lender can help you make sure your offer is ready when you are.
Similar homes
- $379,9003 bd2 ba1.5k sqft12392 Benning Ave Lot 8, Waynesboro, PA 17268New Construction
 MLS ID #PAFL2036334, Josh Mummert, Iron Valley Real Estate of Waynesboro. Bright MLS
 - $--3 bd2 ba1.5k sqft12133 Polktown Rd, Waynesboro, PA 17268Auction
 Auction.com 2
 - $374,9993 bd3 ba1.7k sqft11411 Viking Ave Lot 70, Waynesboro, PA 17268New Construction
 MLS ID #PAFL2034416, Josh Mummert, Iron Valley Real Estate of Waynesboro. Bright MLS
 - $399,8883 bd2 ba1.9k sqft519 Evangeline Dr, Waynesboro, PA 17268New Construction
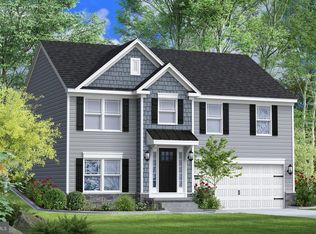 MLS ID #PAFL2034066, Mary Ann Hammel, Mary Ann Hammel. Bright MLS
 - $314,9004 bd3 ba1.9k sqft12457 Benning Ave Lot 23, Waynesboro, PA 17268New ConstructionMLS ID #PAFL2036336, Josh Mummert, Iron Valley Real Estate of Waynesboro. Bright MLS
- $314,9004 bd3 ba1.9k sqft12435 Benning Ave Lot 25, Waynesboro, PA 17268New ConstructionMLS ID #PAFL2036340, Josh Mummert, Iron Valley Real Estate of Waynesboro. Bright MLS
- $314,9004 bd3 ba1.9k sqftBenning Ave, Waynesboro, PA 17268New ConstructionMLS ID #PAFL2036330, Josh Mummert, Iron Valley Real Estate of Waynesboro. Bright MLS
- $314,9004 bd3 ba1.9k sqft12447 Benning Ave Lot 24, Waynesboro, PA 17268New ConstructionMLS ID #PAFL2036338, Josh Mummert, Iron Valley Real Estate of Waynesboro. Bright MLS
- from $400,9003 bd3 ba1.9k sqftErie Plan, Brimington Farm, Waynesboro, PA 17268New ConstructionLGI Homes
- $--3 bd2 ba1.8k sqft21 Spruce St, Mont Alto, PA 17237AuctionAuction.com 2
- $279,0003 bd2 ba1.2k sqft8604 Stottlemyer Rd, Waynesboro, PA 17268For SaleMLS ID #PAFL2036096, Kaleb Hurley, Hurley Real Estate & Auctions. Bright MLS
- from $394,9903 bd2 ba1.9k sqftJuliet Plan, Hickory Pointe, Waynesboro, PA 17268New ConstructionBerks Homes
- $415,0003 bd2 ba2.1k sqft2424 Loop Rd, Chambersburg, PA 17202For SaleMLS ID #PAFL2036602, Timothy Fisler, Keller Williams Keystone Realty. Bright MLS
- $465,9003 bd3 ba2.2k sqft504 Abigail Ave, Waynesboro, PA 17268New ConstructionBright MLS
- from $384,9904 bd3 ba2.1k sqftEmily Plan, Hickory Pointe, Waynesboro, PA 17268New ConstructionBerks Homes
- $389,8884 bd3 ba1.9k sqft5407 Harrier Way, Waynesboro, PA 17268New ConstructionMLS ID #PAFL2024718, Mary Ann Hammel, Mary Ann Hammel. Bright MLS
- $389,8884 bd3 ba1.6k sqft4504 Harrier Way Homesite 44, Waynesboro, PA 17268New ConstructionGemcraft Homes
- from $465,9003 bd3 ba2.2k sqftFranklin Plan, Brimington Farm, Waynesboro, PA 17268New ConstructionLGI Homes
- $500,9004 bd3 ba2.6k sqft508 Abigail Ave, Waynesboro, PA 17268New ConstructionBright MLS
- $500,9004 bd3 ba2.6k sqft506 Abigail Ave, Waynesboro, PA 17268New ConstructionBright MLS
