BUILT IN 2019 and TURNKEY throughout, this beautifully maintained home sits in Mission Valley Oaks Park, a 55+ community in Yucaipa with RENT CONTROL. The 3-bedroom, 2-bath double-wide offers 1,378 square feet with high ceilings and a spacious floor plan that feels open and easy to live in. Vinyl plank flooring flows through the spacious living room, dining room, kitchen and baths. The modern kitchen is set up for real cooking, with a center island, gas range and farmhouse sink. The primary suite gives you room to unwind, featuring a dual vanity, walk-in shower, walk-in closet and linen closet. Central A/C, ceiling fans and an inside laundry room keep daily life comfortable. Outside, you will find a covered carport for two-car parking and a shed for extra storage. The community offers a pool, a clubhouse with a kitchen, pool table, and conference room and a pet area. Shopping, dining, medical services and everyday conveniences are all close by. Come see how easy it is to feel at home here!
For sale
Listed by: KELLER WILLIAMS REALTY • Betty Giles • 909-890-6503
$214,900
12367 4th St Space 52, Yucaipa, CA 92399
3beds
1,392sqft
Manufactured Home
Built in 2019
-- sqft lot
$214,500 Zestimate®
$154/sqft
$-- HOA
What's special
- 10 days
- 574
- 21
Zillow last checked:
Listing updated:
Listed by:
Betty Giles DRE #01894981 909-890-6503,
KELLER WILLIAMS REALTY
Source: CRMLS,MLS#: IG26223676 Originating MLS: California Regional MLS
Facts & features
Interior
Bedrooms & bathrooms
- Bedrooms: 3
- Bathrooms: 2
- Full bathrooms: 2
Rooms
- Room types: Kitchen, Laundry, Living Room, Primary Bathroom, Primary Bedroom, Other
Primary bedroom
- Features: Primary Suite
Bathroom
- Features: Bathtub, Linen Closet, Separate Shower, Tub Shower, Walk-In Shower
Kitchen
- Features: Kitchen Island
Other
- Features: Walk-In Closet(s)
Heating
- Central
Cooling
- Central Air
Appliances
- Included: Dishwasher, Disposal, Gas Range, Gas Water Heater, Refrigerator, Range Hood
- Laundry: Washer Hookup, Gas Dryer Hookup, Inside, Laundry Room
Features
- Ceiling Fan(s), High Ceilings, Recessed Lighting, Primary Suite, Walk-In Closet(s)
- Flooring: Carpet, Vinyl
- Windows: Blinds, Double Pane Windows, Screens
Interior area
- Total interior livable area: 1,392 sqft
Property
Parking
- Total spaces: 2
- Parking features: Covered, Carport, Driveway
- Carport spaces: 2
Features
- Levels: One
- Stories: 1
- Entry location: Front Door
- Patio & porch: Porch
- Pool features: Community, Fenced, In Ground
- Has view: Yes
- View description: Mountain(s), Neighborhood
- Park: Mission Valley Oaks
Lot
- Features: Front Yard, Landscaped, Sprinkler System, Yard
Details
- Additional structures: Shed(s)
- Parcel number: 0319031746052
- On leased land: Yes
- Lease amount: $703
- Special conditions: Standard
Construction
Type & style
- Home type: MobileManufactured
- Property subtype: Manufactured Home
Condition
- Turnkey
- Year built: 2019
Utilities & green energy
- Sewer: Public Sewer
- Water: Public
Community & HOA
Community
- Features: Foothills, Street Lights, Suburban, Pool
- Security: Carbon Monoxide Detector(s), Smoke Detector(s)
- Senior community: Yes
Location
- Region: Yucaipa
Financial & listing details
- Price per square foot: $154/sqft
- Tax assessed value: $89,500
- Date on market: 10/22/2026
- Listing terms: Cash,Cash to New Loan
- Inclusions: Refrigerator
- Body type: Double Wide
Estimated market value
$214,500
$204,000 - $225,000
Not available
Price history
| Date | Event | Price |
|---|---|---|
| 10/22/2026 | Listed for sale | $214,900$154/sqft |
Source:  CRMLS #IG26223676 Report a problem | ||
Public tax history
| Year | Property taxes | Tax assessment |
|---|---|---|
| 2026 | -- | $89,500 |
| 2025 | $940 | $89,500 |
| 2024 | -- | $89,500 |
| 2023 | -- | $89,500 |
| 2022 | -- | $89,500 |
| 2021 | -- | $89,500 |
| 2020 | -- | -- |
| 2016 | -- | -- |
| 2015 | -- | -- |
Find assessor info on the county website
Monthly payment
Climate risks
Neighborhood: 92399


Similar homes
- $195,0002 bd2 ba1.2k sqft12618 3rd St #19, Yucaipa, CA 92399For Sale
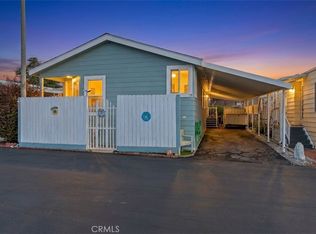 MLS ID #IG26229532, Rosalva Lizama, CENTURY 21 LOIS LAUER REALTY. CRMLS
- $199,0002 bd2 ba1.2k sqft12618 3rd St #28, Yucaipa, CA 92399For Sale
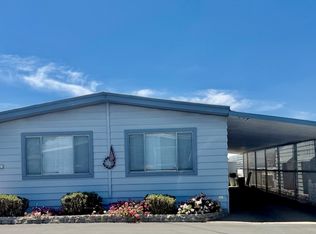 MLS ID #IG26118489, Michelle Flowers, CENTURY 21 LOIS LAUER REALTY. CRMLS
- $180,0003 bd2 ba1.4k sqft34111 Wildwood Canyon Rd Spc 108, Yucaipa, CA 92399For Sale
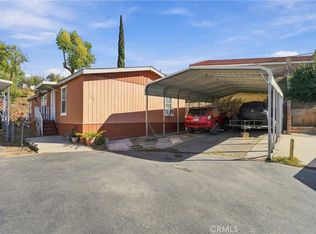 MLS ID #DW26219227, Victor Gutierrez, Century 21 LOTUS. CRMLS
- $175,0003 bd2 ba1.6k sqft12618 3rd St #63, Yucaipa, CA 92399For Sale
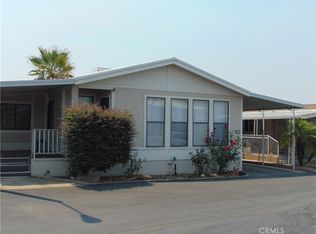 MLS ID #IG25216545, Jessica Todd, Berkshire Hathaway Homeservices California Realty. CRMLS
Local buyer's agents are ready to help
