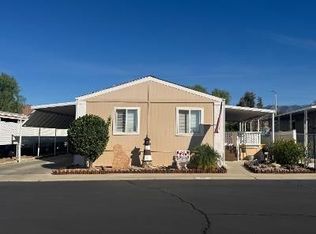
THIS is the home you've been waiting for! Nestled in a corner with an irregular shaped "Private" lot with fruit trees & shade. 1344 sq ft 2bdrm/2 bath home with fantastic kitchen with breakfast bar, all appliances remain including a BRAND NEW DISHWASHER. Seller installed NEW FLOORING, ceiling fans, new duct work under home, NEW paint and shows TOTALLY SPOTLESS! Perfect location near entrance of this Perfect All Age Park in Redlands with lot fee of only $715.36/month. Some furnishings may remain in the home (those items not marked as sold). Top Notch condition & IMMACULATE! One year warranty included for New Buyer(s). (Serial# A/B77148) One Half of the side covered porch is screened in, providing so many outdoor options depending on the weather. Don't miss your opportunity to live in this charming Golden West Home! Call for a private tour and financing options. .
For sale
Listed by: REALTY ONE GROUP ROADS • Nancy Turner • 909-554-0884
Price cut: $10K (11/10)
$199,999
626 N Dearborn St Space 166, Redlands, CA 92374
2beds
1,344sqft
Manufactured Home
Built in 1977
-- sqft lot
$199,400 Zestimate®
$149/sqft
$-- HOA
What's special
Totally spotlessNew paintNew flooringCeiling fans
- 16 days
- 293
- 14
Likely to sell faster than
Zillow last checked:
Listing updated:
Listed by:
Nancy Turner DRE #01070166 909-554-0884,
REALTY ONE GROUP ROADS
Source: CRMLS,MLS#: IG26223216 Originating MLS: California Regional MLS
Facts & features
Interior
Bedrooms & bathrooms
- Bedrooms: 2
- Bathrooms: 2
- Full bathrooms: 2
Rooms
- Room types: Kitchen, Laundry, Living Room, Primary Bathroom, Primary Bedroom, Utility Room
Primary bedroom
- Features: Main Level Primary
Bathroom
- Features: Bathtub, Laminate Counters, Soaking Tub, Separate Shower, Tub Shower, Walk-In Shower
Heating
- Forced Air
Cooling
- Central Air
Appliances
- Included: Dishwasher, Gas Cooktop, Disposal, Gas Oven, Gas Water Heater, Refrigerator, Range Hood, Dryer, Washer
- Laundry: Washer Hookup, Gas Dryer Hookup, Inside, Laundry Room
Features
- Ceiling Fan(s), Laminate Counters, Pantry, Partially Furnished, Main Level Primary, Utility Room
- Flooring: Laminate, See Remarks
- Windows: Custom Covering(s), Roller Shields, Screens
Interior area
- Total interior livable area: 1,344 sqft
Property
Parking
- Total spaces: 2
- Parking features: Attached Carport, Covered, Paved
- Carport spaces: 2
Accessibility
- Accessibility features: No Stairs
Features
- Levels: One
- Stories: 1
- Entry location: side door
- Patio & porch: Covered, Porch, Screened, Wood
- Exterior features: Awning(s)
- Pool features: Community, In Ground, Association
- Has spa: Yes
- Spa features: Community, In Ground
- Fencing: Block,Chain Link,Excellent Condition
- Has view: Yes
- View description: Mountain(s), Neighborhood
- Park: Orange Grove ME
Lot
- Features: Corner Lot, Irregular Lot, Rocks, Trees, Yard
Details
- Additional structures: Shed(s)
- Parcel number: 0170301046166
- On leased land: Yes
- Lease amount: $715
- Special conditions: Standard
Construction
Type & style
- Home type: MobileManufactured
- Property subtype: Manufactured Home
Materials
- Alcan
- Foundation: Pier Jacks
- Roof: Metal
Condition
- Turnkey
- Year built: 1977
Utilities & green energy
- Electric: Standard
- Sewer: Public Sewer
- Water: Public
- Utilities for property: Electricity Connected, Natural Gas Connected, Sewer Connected, Water Connected
Community & HOA
Community
- Features: Curbs, Foothills, Street Lights, Sidewalks, Pool
- Security: Carbon Monoxide Detector(s), Resident Manager, Smoke Detector(s)
HOA
- Amenities included: Billiard Room, Clubhouse, Fitness Center, Game Room, Outdoor Cooking Area, Barbecue, Pool, Pet Restrictions, Recreation Room, Spa/Hot Tub
Location
- Region: Redlands
Financial & listing details
- Price per square foot: $149/sqft
- Date on market: 10/26/2026
- Cumulative days on market: 17 days
- Listing terms: Cash,Conventional,Submit
- Road surface type: Paved
- Body type: Double Wide
Estimated market value
$199,400
$189,000 - $209,000
Not available
Price history
| Date | Event | Price |
|---|---|---|
| 11/10/2026 | Price change | $199,999-4.8%$149/sqft |
Source:  CRMLS #IG26223216 Report a problem | ||
| 10/26/2026 | Listed for sale | $210,000$156/sqft |
Source: CRMLS #IG26223216 Report a problem | ||
Public tax history
| Year | Property taxes | Tax assessment |
|---|---|---|
| 2026 | -- | -- |
| 2025 | -- | -- |
| 2024 | -- | -- |
| 2023 | -- | -- |
| 2022 | -- | -- |
| 2021 | -- | -- |
| 2020 | -- | -- |
| 2016 | -- | -- |
| 2015 | -- | -- |
Find assessor info on the county website
Monthly payment
Climate risks
Neighborhood: 92374
Nearby schools
Schools provided by the listing agent
- Elementary: Crafton
- Middle: Moore
- High: Redlands East Valley
Source: CRMLS. This data may not be complete. We recommend contacting the local school district to confirm school assignments for this home.


Similar homes
- $199,9992 bd2 ba1.2k sqft626 N Dearborn St Space 58, Redlands, CA 92374For Sale
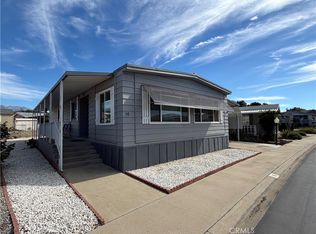 MLS ID #IG26240389, Nancy Turner, REALTY ONE GROUP ROADS. CRMLS
- $180,0002 bd2 ba1.4k sqft626 N Dearborn St Space 57, Redlands, CA 92374For Sale
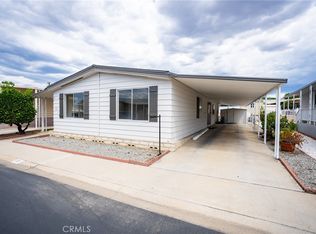 MLS ID #CV26199011, Michael Ngo, Nu Block Realty Group. CRMLS
- $209,9994 bd2 ba1.8k sqft1721 E Colton Ave Space 94, Redlands, CA 92374For Sale
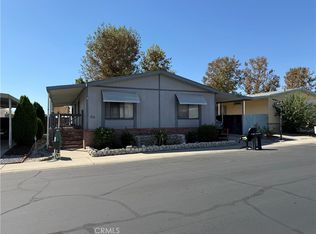 MLS ID #IG26210145, Nancy Turner, REALTY ONE GROUP ROADS. CRMLS
- $235,0003 bd2 ba1.3k sqft1251 E Lugonia Ave Spc 19, Redlands, CA 92374For Sale By Owner