TOTALLY REMODELED & UPGRADED HOME, just waiting for YOU! Walk in to this A-M-A-Z-I-N-G, warm and cozy home and feel the Love put into it! Lovely neutral shades of carpeting and ceramic tiles to walk on, NEWLY remodeled kitchen includes ALL appliances as shown, two bedrooms, formal dining room with built-in china buffet, both interior and exterior walls have been painted, both bathrooms upgraded with a dressing area in the Primary suite. Huge mirrored closet doors and a very large Primary bathroom with built-in vanity area & closet. Convenient grab bars in tub, double lavy sinks ,New countertops and cabinetry too. If you think the pictures are great, wait until you step inside and see the real home! Pictures do not do it justice! Located in one of Redlands' finest All Age communities, low lot rent of only $735.53/month, community offers a clubhouse with card room, library, pool tables, gym/exercise room, huge kitchen for your special events, a peaceful living room atmosphere with fireplace as well as an event room for the monthly activities offered here. Don't wait or this one will slip by quickly! Make your appointment to view the home and get prequalified today! Call us! (Ser#1328X/U)
For sale
Listed by: REALTY ONE GROUP ROADS • Nancy Turner • 909-554-0884
$199,999
626 N Dearborn St Space 58, Redlands, CA 92374
2beds
1,248sqft
Manufactured Home
Built in 1974
-- sqft lot
$199,900 Zestimate®
$160/sqft
$-- HOA
What's special
Warm and cozy homeNew countertops and cabinetryBoth bathrooms upgradedTwo bedroomsHuge mirrored closet doors
- 2 days
- 175
- 7
Zillow last checked:
Listing updated:
Listed by:
Nancy Turner DRE #01070166 909-554-0884,
REALTY ONE GROUP ROADS
Source: CRMLS,MLS#: IG26240389 Originating MLS: California Regional MLS
Facts & features
Interior
Bedrooms & bathrooms
- Bedrooms: 2
- Bathrooms: 2
- Full bathrooms: 2
Rooms
- Room types: Bathroom, Laundry, Living Room, Primary Bathroom, Primary Bedroom
Primary bedroom
- Features: Main Level Primary
Bathroom
- Features: Jack and Jill Bath
Bathroom
- Features: Bathtub, Closet, Dual Sinks, Hollywood Bath, Laminate Counters, Tub Shower, Upgraded, Vanity
Other
- Features: Dressing Area
Heating
- Central
Cooling
- Central Air
Appliances
- Included: Dishwasher, Free-Standing Range, Disposal, Gas Oven, Gas Range, Gas Water Heater, Microwave, Refrigerator, Range Hood, Vented Exhaust Fan, Dryer, Washer
- Laundry: Washer Hookup, Gas Dryer Hookup, Inside, Laundry Room
Features
- Built-in Features, Laminate Counters, Pantry, Partially Furnished, Storage, Dressing Area, Jack and Jill Bath, Main Level Primary
- Flooring: Carpet, Tile
- Windows: Blinds, Drapes, Screens
Interior area
- Total interior livable area: 1,248 sqft
Property
Parking
- Total spaces: 2
- Parking features: Attached Carport, Covered, Paved, Tandem
- Carport spaces: 2
Accessibility
- Accessibility features: Adaptable For Elevator, Grab Bars, No Stairs
Features
- Levels: One
- Stories: 1
- Entry location: left side
- Patio & porch: Concrete, Covered, Open, Patio
- Exterior features: Awning(s)
- Pool features: Community, In Ground, Association
- Has spa: Yes
- Spa features: Community, Heated, In Ground
- Fencing: None
- Has view: Yes
- View description: City Lights, Mountain(s)
- Park: Orange Grove Mobile Estates
Lot
- Features: Corners Marked, Landscaped, Near Public Transit, Street Level, Yard
Details
- Additional structures: Shed(s)
- Parcel number: 0170301046058
- On leased land: Yes
- Lease amount: $736
- Special conditions: Standard
Construction
Type & style
- Home type: MobileManufactured
- Property subtype: Manufactured Home
Materials
- Alcan
- Foundation: Pier Jacks
- Roof: Metal
Condition
- Updated/Remodeled,Turnkey
- Year built: 1974
Utilities & green energy
- Electric: Standard
- Sewer: Public Sewer
- Water: Public
- Utilities for property: Electricity Connected, Natural Gas Connected, Sewer Connected, Water Connected
Community & HOA
Community
- Features: Street Lights, Sidewalks, Pool
- Security: Carbon Monoxide Detector(s), Resident Manager, Smoke Detector(s)
HOA
- Amenities included: Billiard Room, Call for Rules, Clubhouse, Fitness Center, Maintenance Grounds, Game Room, Meeting Room, Meeting/Banquet/Party Room, Outdoor Cooking Area, Barbecue, Picnic Area, Pool, Pet Restrictions, Pets Allowed, Recreation Room, RV Parking, Spa/Hot Tub, Storage, Trash
Location
- Region: Redlands
Financial & listing details
- Price per square foot: $160/sqft
- Tax assessed value: $10,000
- Annual tax amount: $109
- Date on market: 11/9/2026
- Cumulative days on market: 3 days
- Listing terms: Cash,Conventional,Submit
- Road surface type: Paved
- Body type: Double Wide
Estimated market value
$199,900
$190,000 - $210,000
Not available
Price history
| Date | Event | Price |
|---|---|---|
| 11/9/2026 | Listed for sale | $199,999+185.7%$160/sqft |
Source:  CRMLS #IG26240389 Report a problem | ||
| 7/12/2017 | Listing removed | $70,000$56/sqft |
Source: REIBlackBook Report a problem | ||
| 6/24/2017 | Listed for sale | $70,000$56/sqft |
Source: REIBlackBook Report a problem | ||
Public tax history
| Year | Property taxes | Tax assessment |
|---|---|---|
| 2026 | -- | -- |
| 2025 | -- | -- |
| 2024 | -- | -- |
| 2023 | -- | -- |
| 2022 | -- | -- |
| 2021 | -- | -- |
| 2020 | -- | -- |
| 2017 | $109 | $10,000 |
| 2016 | $109 0% | $10,000 |
| 2015 | $109 -0.9% | $10,000 |
| 2014 | $110 | $10,000 |
| 2013 | -- | $10,000 |
Find assessor info on the county website
Monthly payment
Climate risks
Neighborhood: 92374
Nearby schools
Schools provided by the listing agent
- Elementary: Crafton
- Middle: Moore
- High: Redlands East Valley
Source: CRMLS. This data may not be complete. We recommend contacting the local school district to confirm school assignments for this home.
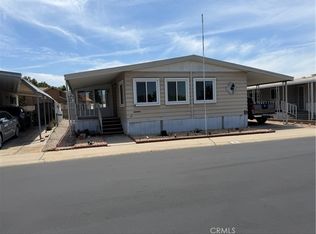
- $165,0002 bd2 ba1.1k sqft626 N Dearborn St SPACE 38, Redlands, CA 92374Pending
- $174,9003 bd2 ba1.4k sqft626 N Dearborn St SPACE 201, Redlands, CA 92374Sold

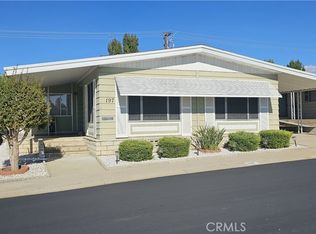
- $164,2002 bd2 ba1.3k sqft626 N Dearborn St SPACE 197, Redlands, CA 92374Sold
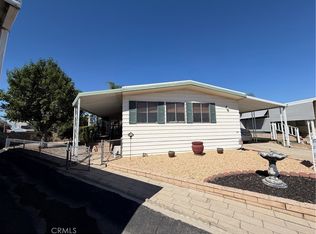
- $225,0002 bd2 ba1.4k sqft626 N Dearborn St SPACE 74, Redlands, CA 92374Sold

Similar homes
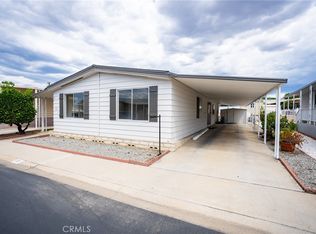
- $199,9992 bd2 ba1.3k sqft626 N Dearborn St Space 166, Redlands, CA 92374For Sale
 MLS ID #IG26223216, Nancy Turner, REALTY ONE GROUP ROADS. CRMLS
- $180,0002 bd2 ba1.4k sqft626 N Dearborn St Space 57, Redlands, CA 92374For Sale
 MLS ID #CV26199011, Michael Ngo, Nu Block Realty Group. CRMLS
- $235,0003 bd2 ba1.3k sqft1251 E Lugonia Ave Spc 19, Redlands, CA 92374For Sale By Owner
- $209,9994 bd2 ba1.8k sqft1721 E Colton Ave Space 94, Redlands, CA 92374For Sale
 MLS ID #IG26210145, Nancy Turner, REALTY ONE GROUP ROADS. CRMLS
