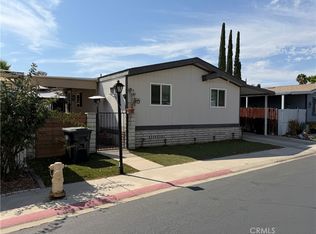
OKAY...WHY is this PRICE SO LOW??? especially when homes in the park are selling for over $220,000??? Because it needs a little work. 2 bedrooms, 2 full bathrooms, large open living room, separate dining room with built-in hutch, FANTASTIC kitchen for those who LOVE to Cook! Add-on Screened Room could be easily converted to more living space, large easy-care back yard, Two large sheds, etc., etc. Base Space Rent is only $768.49. Roll up your sleeves, bring a hammer, paint, patience and your Best VISION! (Ser# A/B1247) YES, financing IS AVAILABLE with our Preferred Lenders. Give us a call, Text or email TODAY! This home will NOT last long..... Give us your Highest and Best Offers!.
Pending
Listed by: REALTY ONE GROUP ROADS • Nancy Turner • Contact: 909-554-0884
$165,000
626 N Dearborn St Space 38, Redlands, CA 92374
2beds
1,152sqft
Manufactured Home
Built in 1976
-- sqft lot
$164,600 Zestimate®
$143/sqft
$-- HOA
What's special
- 14 days
- 296
- 7
Likely to sell faster than
Zillow last checked:
Listing updated:
Listed by:
Nancy Turner DRE #01070166 909-554-0884,
REALTY ONE GROUP ROADS
Source: CRMLS,MLS#: IG26181200 Originating MLS: California Regional MLS
Originating MLS: California Regional MLSFacts & features
Interior
Bedrooms & bathrooms
- Bedrooms: 2
- Bathrooms: 2
- Full bathrooms: 2
Rooms
- Room types: Family Room, Kitchen, Living Room, Primary Bathroom, Primary Bedroom, Utility Room
Bathroom
- Features: Bathroom Exhaust Fan, Bathtub, Tub Shower
Family room
- Features: Separate Family Room
Kitchen
- Features: Kitchen/Family Room Combo, Laminate Counters
Heating
- Forced Air
Cooling
- Central Air
Appliances
- Included: Free-Standing Range, Gas Oven, Gas Range, Refrigerator, Range Hood, Vented Exhaust Fan, Water Heater, Dryer, Washer
- Laundry: Washer Hookup, Gas Dryer Hookup, Inside, Laundry Room
Features
- Laminate Counters, Open Floorplan, Unfurnished, Utility Room
- Flooring: Carpet, See Remarks, Vinyl
- Windows: Double Pane Windows, Screens
Interior area
- Total interior livable area: 1,152 sqft
Property
Parking
- Total spaces: 2
- Parking features: Attached Carport
- Carport spaces: 2
Accessibility
- Accessibility features: No Stairs
Features
- Levels: One
- Stories: 1
- Entry location: side
- Patio & porch: Deck, Enclosed, Front Porch, Porch, Screened
- Exterior features: Awning(s)
- Pool features: Community, In Ground, Association
- Has spa: Yes
- Spa features: Community, In Ground
- Fencing: Block,Excellent Condition
- Has view: Yes
- View description: Mountain(s), Neighborhood
- Park: Orange grove ME
Lot
- Features: Back Yard, Rocks, Street Level
Details
- Additional structures: Shed(s)
- Parcel number: 0170301046038
- On leased land: Yes
- Lease amount: $768
- Special conditions: Standard
Construction
Type & style
- Home type: MobileManufactured
- Property subtype: Manufactured Home
Materials
- Alcan
- Foundation: Pier Jacks
- Roof: Metal
Condition
- Fixer,Repairs Cosmetic
- Year built: 1976
Utilities & green energy
- Electric: Standard
- Sewer: Public Sewer
- Water: Public
- Utilities for property: Electricity Connected, Natural Gas Connected, Sewer Connected, Water Connected
Community & HOA
Community
- Features: Curbs, Street Lights, Sidewalks, Pool
- Security: Carbon Monoxide Detector(s), Resident Manager, Smoke Detector(s)
HOA
- Amenities included: Billiard Room, Clubhouse, Fitness Center, Game Room, Outdoor Cooking Area, Barbecue, Pool, Pet Restrictions, Recreation Room, RV Parking, Spa/Hot Tub
Location
- Region: Redlands
Financial & listing details
- Price per square foot: $143/sqft
- Date on market: 8/20/2026
- Cumulative days on market: 15 days
- Listing terms: Cash,Conventional
- Road surface type: Paved
- Body type: Double Wide
Estimated market value
$164,600
$156,000 - $173,000
$2,862/mo
Price history
| Date | Event | Price |
|---|---|---|
| 8/30/2026 | Pending sale | $165,000$143/sqft |
Source:  CRMLS #IG26181200 Report a problem CRMLS #IG26181200 Report a problem | ||
| 8/20/2026 | Listed for sale | $165,000$143/sqft |
Source: CRMLS #IG26181200 Report a problem | ||
Public tax history
| Year | Property taxes | Tax assessment |
|---|---|---|
| 2026 | -- | -- |
| 2025 | -- | -- |
| 2024 | -- | -- |
| 2023 | -- | -- |
| 2022 | -- | -- |
| 2021 | -- | -- |
| 2020 | -- | -- |
| 2016 | -- | -- |
| 2015 | -- | -- |
Find assessor info on the county website
Monthly payment
Climate risks
Neighborhood: 92374
Nearby schools
Schools provided by the listing agent
- Elementary: Crafton
- Middle: Moore
- High: Redlands East Valley
Source: CRMLS. This data may not be complete. We recommend contacting the local school district to confirm school assignments for this home.


Similar homes
- $186,9003 bd2 ba1.3k sqft1721 E Colton Ave Spc 113, Redlands, CA 92374For Sale
 MLS ID #IG26189837, Nancy Turner, REALTY ONE GROUP ROADS. CRMLS
 - $175,0003 bd2 ba1.5k sqft1721 E Colton Ave Spc 89, Redlands, CA 92374For Sale
 MLS ID #CV26172885, ROSEMARY AVALOS, REALTY ONE GROUP EMPIRE. CRMLS
 - $175,0003 bd2 ba1.3k sqft1721 E Colton Ave Space 32, Redlands, CA 92374For Sale
 MLS ID #IV26148246, JONATHAN SHIDLER, SHIDLER DEVELOPMENT INC. CRMLS
 - $175,0003 bd2 ba1.1k sqft1721 E Colton Ave Space 33, Redlands, CA 92374For Sale
 MLS ID #IG25244534, Nancy Turner, REALTY ONE GROUP ROADS. CRMLS
