SUPER MOTIVATED SELLER!!! WHERE in REDLANDS are you going to find a FOUR BEDROOM, TWO BATHROOM home with 1,848 sq. ft for $209,999?? RIGHT HERE, that's where! BRING YOUR OFFER AND LET'S TALK!
And....if you're a handy person, you might even get this home for Less! Yep, that's right... do the park repairs yourself and save lots of money! This is a H-U-G-E home with all rooms very spacious, complete with a fireplace in the living room, a round soaking tub in the Primary Suite, a formal dining room, a den/family room, large indoor laundry room with space for an upright freezer, covered carport, shed, long covered porch and so close to the Park Club House/Community Center with extra parking for your guests! (Ser # HSCASNA/B89350463) OK, full disclosure, the home needs a few repairs in the primary bathroom and in the kitchen. Seller is pricing the home at the low price of $209,999 which includes a termite clearance and park required repairs. LET'S MAKE A DEAL and go see this FANTASTIC HOME Today!
For sale
Listed by: REALTY ONE GROUP ROADS • Nancy Turner • 909-554-0884
$209,999
1721 E Colton Ave Space 94, Redlands, CA 92374
4beds
1,848sqft
Manufactured Home
Built in 1989
1,848 Square Feet Lot
$209,700 Zestimate®
$114/sqft
$-- HOA
What's special
- 47 days
- 503
- 36
Zillow last checked:
Listing updated:
Listed by:
Nancy Turner DRE #01070166 909-554-0884,
REALTY ONE GROUP ROADS
Source: CRMLS,MLS#: IG26210145 Originating MLS: California Regional MLS
Facts & features
Interior
Bedrooms & bathrooms
- Bedrooms: 4
- Bathrooms: 2
- Full bathrooms: 2
Rooms
- Room types: Den, Living Room, Primary Bathroom, Primary Bedroom, Other, Utility Room
Primary bedroom
- Features: Main Level Primary
Bathroom
- Features: Bathtub, Dual Sinks, Soaking Tub, Separate Shower, Vanity, Walk-In Shower
Kitchen
- Features: Tile Counters
Other
- Features: Walk-In Closet(s)
Heating
- Central, Fireplace(s)
Cooling
- Central Air
Appliances
- Included: Free-Standing Range, Disposal, Gas Oven, Gas Range, Gas Water Heater, Refrigerator, Range Hood, Dryer, Washer
- Laundry: Washer Hookup, Gas Dryer Hookup, Inside, Laundry Room
Features
- Built-in Features, Cathedral Ceiling(s), High Ceilings, Open Floorplan, Unfurnished, Main Level Primary, Utility Room, Walk-In Closet(s)
- Flooring: Carpet, Vinyl
- Windows: Drapes, Screens
Interior area
- Total interior livable area: 1,848 sqft
Property
Parking
- Total spaces: 2
- Parking features: Attached Carport
- Carport spaces: 2
Accessibility
- Accessibility features: Low Pile Carpet, No Stairs
Features
- Levels: One
- Stories: 1
- Entry location: left side of home
- Patio & porch: Covered, Porch
- Exterior features: Awning(s)
- Pool features: Community, In Ground
- Fencing: Wood
- Has view: Yes
- View description: City Lights, Mountain(s)
- Park: Redlands Ranch MHP
Lot
- Size: 1,848 Square Feet
- Features: Close to Clubhouse
Details
- Additional structures: Shed(s)
- Parcel number: 0168291036094
- On leased land: Yes
- Lease amount: $1,340
- Special conditions: Standard
Construction
Type & style
- Home type: MobileManufactured
- Property subtype: Manufactured Home
Materials
- Masonite
- Foundation: Pier Jacks
- Roof: Composition,Shingle
Condition
- Fixer,Repairs Cosmetic,Termite Clearance
- Year built: 1989
Utilities & green energy
- Electric: Standard
- Sewer: Public Sewer
- Water: Public
- Utilities for property: Cable Available, Electricity Connected, Natural Gas Connected, Sewer Connected, Water Connected
Community & HOA
Community
- Features: Street Lights, Sidewalks, Pool
- Security: Carbon Monoxide Detector(s), Resident Manager, Smoke Detector(s)
Location
- Region: Redlands
Financial & listing details
- Price per square foot: $114/sqft
- Tax assessed value: $51,000
- Date on market: 9/25/2026
- Cumulative days on market: 48 days
- Listing terms: Cash,Conventional,Submit
- Exclusions: WHERE
- Road surface type: Paved
- Body type: Double Wide
Estimated market value
$209,700
$199,000 - $220,000
Not available
Price history
| Date | Event | Price |
|---|---|---|
| 10/23/2026 | Price change | $209,9990%$114/sqft |
Source:  CRMLS #IG26210145 Report a problem | ||
| 9/26/2026 | Listed for sale | $210,000$114/sqft |
Source: CRMLS #IG26210145 Report a problem | ||
Public tax history
| Year | Property taxes | Tax assessment |
|---|---|---|
| 2026 | -- | $51,000 |
| 2025 | $573 | $51,000 |
| 2024 | -- | $51,000 |
| 2023 | -- | $51,000 |
| 2022 | -- | $51,000 |
| 2021 | $562 | $51,000 |
| 2020 | $562 +1% | $51,000 |
| 2019 | $556 +1.6% | $51,000 |
| 2018 | $547 -1.3% | $51,000 |
| 2017 | $554 | $51,000 |
| 2016 | $554 0% | $51,000 |
| 2015 | $555 +14.9% | $51,000 |
| 2014 | $483 | $51,000 |
| 2013 | -- | $51,000 |
Find assessor info on the county website
Monthly payment
Climate risks
Neighborhood: 92374
Nearby schools
Schools provided by the listing agent
- Elementary: Crafton
- Middle: Moore
- High: Redlands East Valley
Source: CRMLS. This data may not be complete. We recommend contacting the local school district to confirm school assignments for this home.
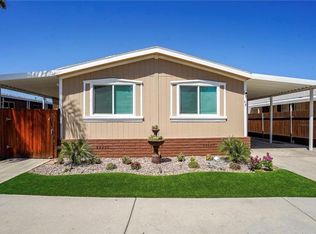
- $215,0004 bd2 ba1.5k sqft1721 E Colton Ave SPACE 48, Redlands, CA 92374Sold
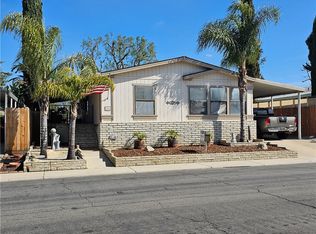
- $225,0003 bd2 ba1.6k sqft1721 E Colton Ave SPACE 81, Redlands, CA 92374Sold
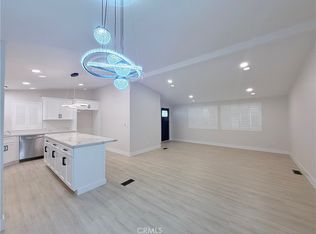
- $250,0003 bd2 ba1.4k sqft1721 E Colton Ave SPACE 73, Redlands, CA 92374Sold
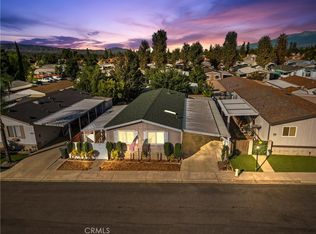
- $125,0003 bd2 ba1.3k sqft1721 E Colton Ave SPACE 114, Redlands, CA 92374Sold
Similar homes
- $199,9992 bd2 ba1.2k sqft626 N Dearborn St Space 58, Redlands, CA 92374For Sale
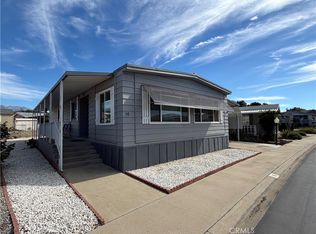 MLS ID #IG26240389, Nancy Turner, REALTY ONE GROUP ROADS. CRMLS
- $235,0003 bd2 ba1.3k sqft1251 E Lugonia Ave Spc 19, Redlands, CA 92374For Sale By Owner
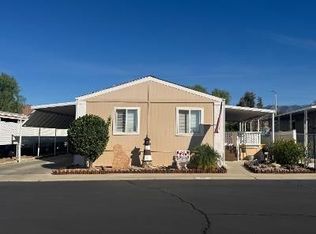
- $235,0003 bd2 ba1.5k sqft626 Dearborn St Space 175, Redlands, CA 92374For Sale
 MLS ID #IV26215110, NATASHA NEPOMUCENO, MAKEITHAPPEN REALTY. CRMLS
- $199,9992 bd2 ba1.3k sqft626 N Dearborn St Space 166, Redlands, CA 92374For Sale
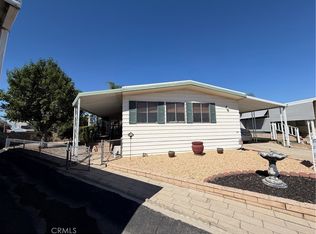 MLS ID #IG26223216, Nancy Turner, REALTY ONE GROUP ROADS. CRMLS
Local buyer's agents are ready to help
