Skip main navigation
Sold for $845,000
  • $845,000

    12367 S 181ST Drive, Goodyear, AZ 85338

    4beds
    3,219sqft
    Single Family Residence
    Built in 2007
    0.36 Acres Lot
    $842,900 Zestimate®
    $263/sqft
    $3,833 Estimated rent

    Home value

    $842,900

    $775,000 - $919,000

    $3,833/mo

    Zestimate® history
    Loading
    Loading...

    Owner options

    List your home for rent

    $3,833/mo

    Rent Zestimate®

    Find your next renter with Zillow Rental Manager. Plus, with online applications, you can quickly screen prospective tenants – for free.

    Learn more

    $3,833/mo

    Rent Zestimate®

    Refinance and save

    $5,212/mo

    Est. payment

    Refinancing to a lower rate could help reduce your monthly payments and save thousands over the life of the loan.

    See today's rates

    $5,212/mo

    Est. payment

    Explore your selling options

    Work with a Zillow partner agent

    Leverage their expertise and Zillow's premium Showcase listings to get your home seen by more buyers.

    Get started

    List with your own agent

    Get your home in front of millions of buyers by listing it on Zillow.

    Learn how to do it

    Sell it yourself

    Take full control of how buyers see your home on Zillow by listing For Sale by Owner (FSBO).

    List your home

    What's special

    Sparkling poolGated courtyardCovered patioDramatic stone-accented fireplaceCustom dry barLow-maintenance artificial turfSpa-inspired ensuite bathroom
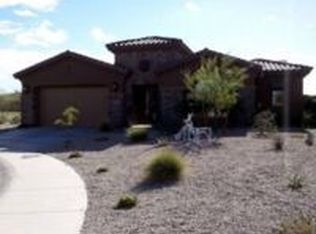
    Welcome to this stunning 4-bedroom estate on a tranquil cul-de-sac in the highly sought-after Estrella Mountain Ranch! This low maintenance tropical paradise entices you to play, relax or enjoy your own private 8 hole golf experience. Step through the gated courtyard into a welcoming foyer that opens into an amazing living/dining room. Rich wood flooring & a custom dry bar create the perfect setting for entertaining. The thoughtfully designed interior includes tile flooring in high-traffic areas, stylish lighting throughout, and a versatile den with closet space. The inviting family room showcases a dramatic stone-accented fireplace & multi-slide glass doors that blur the lines between indoor & outdoor living. The gourmet kitchen features staggered wood cabinetry, travertine tile backsplash, granite countertops, stainless steel appliances, and a generous island. The owner's suite is complete with private outdoor access & a spa-inspired ensuite bathroom. Glass-block walls and windows flood the space with natural light, while two vanities, a soaking tub, and a custom walk-in closet provide resort-style comfort. Additional conveniences include a laundry room with built-in storage & utility sink, plus a tandem 3-car garage with epoxy flooring & storage cabinets. The true masterpiece is the private oasis in the backyard! Enjoy sparkling pool, covered patio, pergola, and multiple seating areas for relaxation. The low-maintenance artificial turf includes custom putting greens, while the built-in grill & bar make outdoor dining effortless. This exceptional home offers the complete package of luxury, functionality, and lifestyle.

    Zillow last checked:

    Listing updated:

    Listed by:

    Tonya Stewart 602-677-0348,

    W and Partners, LLC,

    Carlie J Schaublin 602-885-8852,

    W and Partners, LLC

    Bought with:

    KatieJean Busch, SA699383000

    AZ Performance Realty

    Shannon Cunningham, SA569959000

    AZ Performance Realty

    Source: ARMLS,MLS#: 6977402MLS Logo

    Facts & features

    Interior

    Bedrooms & bathrooms
    • Bedrooms: 4
    • Bathrooms: 4
    • Full bathrooms: 3
    • 1/2 bathrooms: 1
    Heating
    • Natural Gas
    Cooling
    • Central Air, Ceiling Fan(s)
    Appliances
    • Included: Dryer, Washer, Water Softener Owned, Refrigerator, Built-in Microwave, Dishwasher, Disposal, Gas Range, Gas Cooktop, Built-In Gas Oven
    • Laundry: Inside, Gas Dryer Hookup
    Features
    • High Speed Internet, Granite Counters, Double Vanity, Eat-in Kitchen, Breakfast Bar, 9+ Flat Ceilings, No Interior Steps, Kitchen Island, 2 Master Baths, Full Bth Master Bdrm, Separate Shwr & Tub
    • Flooring: Carpet, Tile, Wood
    • Windows: Double Pane Windows
    • Has basement: No
    • Has fireplace: Yes
    • Fireplace features: Family Room, Gas
    Interior area
    • Total structure area: 3,219
    • Total interior livable area: 3,219 sqft

    Property

    Parking
    • Total spaces: 7
    • Parking features: Tandem Garage, Garage Door Opener, Direct Access, Attch'd Gar Cabinets
    • Garage spaces: 3
    • Uncovered spaces: 4
    Features
    • Stories: 1
    • Patio & porch: Covered, Patio
    • Exterior features: Built-in Barbecue
    • Has private pool: Yes
    • Pool features: Play Pool
    • Has spa: Yes
    • Spa features: Above Ground, None
    • Fencing: Block
    Lot
    • Size: 0.36 Acres
    • Features: Sprinklers In Rear, Sprinklers In Front, Desert Front, Cul-De-Sac, Gravel/Stone Front, Synthetic Grass Back, Auto Timer H2O Front, Auto Timer H2O Back
    Details
    • Parcel number: 40080232

    Construction

    Type & style
    • Home type: SingleFamily
    • Architectural style: Santa Barbara/Tuscan
    • Property subtype: Single Family Residence
    Materials
    • Stucco, Wood Frame, Painted, Stone
    • Roof: Tile
    Condition
    • Year built: 2007
    Details
    • Builder name: TW Lewis

    Utilities & green energy

    • Sewer: Public Sewer
    • Water: City Water
    Green energy
    • Energy efficient items: Solar Panels

    Community & HOA

    Community
    • Features: Pool, Golf, Lake, Gated, Community Spa Htd, Community Media Room, Tennis Court(s), Playground, Biking/Walking Path, Fitness Center
    • Security: Security System Owned
    • Subdivision: The Fairways
    HOA
    • Has HOA: Yes
    • Services included: Maintenance Grounds, Street Maint
    • HOA fee: $396 quarterly
    • HOA name: Villages or Estrella
    • HOA phone: 480-921-7500
    • Second HOA fee: $243 quarterly
    • Second HOA name: Fairways 95 Assessme
    • Second HOA phone: 480-921-7500
    Location
    • Region: Goodyear

    Financial & listing details

    • Price per square foot: $263/sqft
    • Tax assessed value: $611,200
    • Annual tax amount: $3,816
    • Date on market: 1/26/2026
    • Cumulative days on market: 26 days
    • Listing terms: Owner May Carry,Cash,Conventional,1031 Exchange,FHA,VA Loan
    • Ownership: Fee Simple
    • Road surface type: Asphalt

    Price history

    DateEventPrice
    2/25/2026Sold$845,000-6.1%$263/sqft
    Source: ARMLS #6977402 Report a problem
    1/30/2026Listed for sale$900,000+16.1%$280/sqft
    Source: ARMLS #6977402 Report a problem
    9/11/2021Listing removed--
    Source: Exit Realty Report a problem
    8/16/2021Price change$775,000-2.5%$241/sqft
    Source: Exit Realty #6269866 Report a problem
    7/27/2021Listed for sale$795,000+54.4%$247/sqft
    Source: Exit Realty #6269866 Report a problem
    5/23/2020Listing removed$515,000$160/sqft
    Source: West USA Realty #6055886 Report a problem
    5/23/2020Listed for sale$515,000+2%$160/sqft
    Source: West USA Realty #6055886 Report a problem
    5/22/2020Sold$505,000-1.9%$157/sqft
    Source: ARMLS #6055886 Report a problem
    5/14/2020Pending sale$515,000$160/sqft
    Source: West USA Realty #6055886 Report a problem
    3/25/2020Listed for sale$515,000-0.4%$160/sqft
    Source: West USA Realty #6055886 Report a problem
    3/20/2009Sold$517,000-2.4%$161/sqft
    Source: Public Record Report a problem
    10/17/2008Price change$529,900+1.9%$165/sqft
    Source: Keller Williams Realty #2969579 Report a problem
    8/2/2008Listed for sale$519,900$162/sqft
    Source: Keller Williams Realty #2969579 Report a problem

    Public tax history

    YearProperty taxesTax assessment
    2025$3,308 +4.1%$61,120 -10.9%
    2024$3,177 -25.8%$68,560 +65.6%
    2023$4,282 -5.3%$41,411 +3.4%
    2022$4,521 +1.6%$40,030 +5.5%
    2021$4,452 +8.8%$37,960 +2.4%
    2020$4,093 +4.5%$37,080 +4.4%
    2019$3,917 $35,530 +5.6%
    2018$3,917 +2.8%$33,630 +3.1%
    2017$3,811 -11.1%$32,620 +10.8%
    2016$4,286 +2.7%$29,430 -2.7%
    2015$4,172 $30,260 +8.9%
    2014-- $27,780 +11.4%
    2013-- $24,930 -1%
    2012-- $25,170 -15.6%
    2011-- $29,810 -11.7%
    2010-- $33,760 -18.2%
    2009-- $41,270 +69.1%
    2008-- $24,400 +58%
    2007-- $15,440 +50.8%
    2006-- $10,240 +146.2%
    2005-- $4,160
    Find assessor info on the county website

    Neighborhood: 85338

    Nearby schools

    GreatSchools rating
    Schools provided by the listing agent
    • Elementary: Westar Elementary School
    • Middle: Westar Elementary School
    • High: Estrella Foothills High School
    • District: Liberty Elementary District

    Source: ARMLS. This data may not be complete. We recommend contacting the local school district to confirm school assignments for this home.

    Get a cash offer in 3 minutes
    Find out how much your home could sell for in as little as 3 minutes with a no-obligation cash offer.
    Estimated market value
    $842,900
    Get a cash offer in 3 minutes
    Find out how much your home could sell for in as little as 3 minutes with a no-obligation cash offer.
    Estimated market value
    $842,900