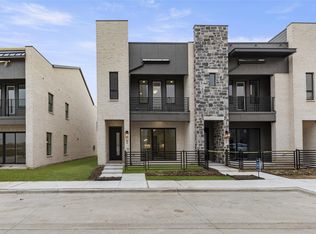
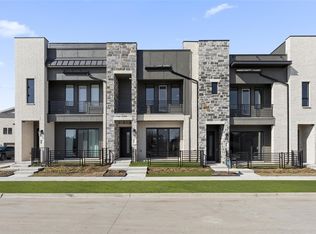
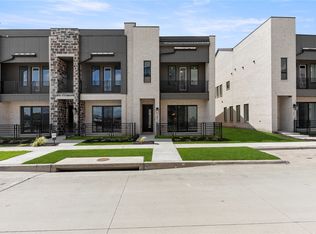
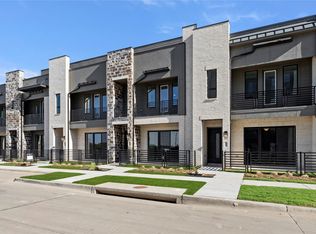
LMOST NEW townhome for rent in highly acclaimed ALLEN ISD.This thoughtfully designed 3 bed, 2.5 bath and a loft room residence includes a refrigerator, microwave, gas cooktop, electric cooking range, washer, and dryer all covered in the monthly rent. The first floor features an open-concept layout with soaring 10-foot ceilings, 8-foot doors, designer lighting, and a sliding glass door with curtains that opens to a private patio and fenced grassy area. The kitchen boasts a large island, cabinetry, Energy Star stainless steel gas appliances, an sink, and a walk-in pantry. Upstairs, enjoy a spacious game room, a large utility room, and a luxurious primary suite with a private balcony offering serene views. The ensuite bath includes a walk-in shower with bench, dual sinks, and an oversized walk-in closet. Nice half bath downstairs plus a 2 car garage.Two split secondary bedrooms also feature walk-in closets and share a full bath. Located just minutes from top-rated schools, HWY 75 & 121, and within walking distance to The Hub, Chicken N Pickle, and a variety of dining and entertainment options. Enjoy access to community amenities including live music, watch parties, and more. Nearby shopping includes Allen Premium Outlets, Costco, and multiple retail centers. This townhome offers a vibrant lifestyle with upscale finishes, unbeatable location, and exceptional convenience.See it to Believe it
Tenant pays all utilities. Security deposit required at time of lease.
Townhouse for rent
$2,950/moFees may apply
1237 Doris May Dr, Allen, TX 75013
3beds
2,091sqft
Price may not include required fees and charges. Price shown reflects the lease term provided. Learn more|
Townhouse
Available now
Cats, dogs OK
Air conditioner, central air
Hookups laundry
Attached garage parking
Central, forced air
What's special
Spacious game roomDesigner lightingOversized walk-in closetLarge utility roomNice half bath downstairsWalk-in pantryDual sinks
- 28 days |
- -- |
- -- |
Zillow last checked:
Listing updated:
Travel times

Let’s turn your rent into credit progress
Build credit history with every on-time payment and get credit for the payment you’re already making.
Facts & features
Interior
Bedrooms & bathrooms
- Bedrooms: 3
- Bathrooms: 3
- Full bathrooms: 3
Heating
- Central, Forced Air
Cooling
- Air Conditioner, Central Air
Appliances
- Included: Dishwasher, Freezer, Microwave Oven, Oven, Refrigerator
- Laundry: Hookups
Features
- Walk In Closet
- Flooring: Carpet, Hardwood
Interior area
- Total interior livable area: 2,091 sqft
Property
Parking
- Parking features: Attached, Garage, Off Street
- Has attached garage: Yes
- Details: Contact manager
Features
- Patio & porch: Patio
Details
- Additional structures: Garage(s)
- Parcel number: R125780L203201
Construction
Type & style
- Home type: Townhouse
- Property subtype: Townhouse
Building
Management
- Pets allowed: Yes
Community & HOA
HOA
- Amenities included: Parking
Location
- Region: Allen
Financial & listing details
- Lease term: 1 Year
Price history
| Date | Event | Price |
|---|---|---|
| 7/16/2026 | Listed for rent | $2,950$1/sqft |
Source: Zillow Rentals Report a problem | ||
| 6/28/2025 | Listing removed | $2,950$1/sqft |
Source: Zillow Rentals Report a problem | ||
| 5/21/2025 | Price change | $2,950-10.6%$1/sqft |
Source: Zillow Rentals Report a problem | ||
| 4/25/2025 | Listed for rent | $3,300$2/sqft |
Source: Zillow Rentals Report a problem | ||
Neighborhood: 75013
Nearby schools
GreatSchools rating
- 10/10Beverly Cheatham Elementary SchoolGrades: K-6Distance: 1 mi
- 10/10Walter & Lois Curtis Middle SchoolGrades: 7-8Distance: 4.4 mi
- 8/10Allen High SchoolGrades: 9-12Distance: 2.6 mi